
7 July 2026
Custom Home Building Companies: Avoid Costly Mistakes in 2026
Custom home building companies: 2026 guide to process, selection, and quality. Learn how to avoid costly mistakes and evaluate the right builder.
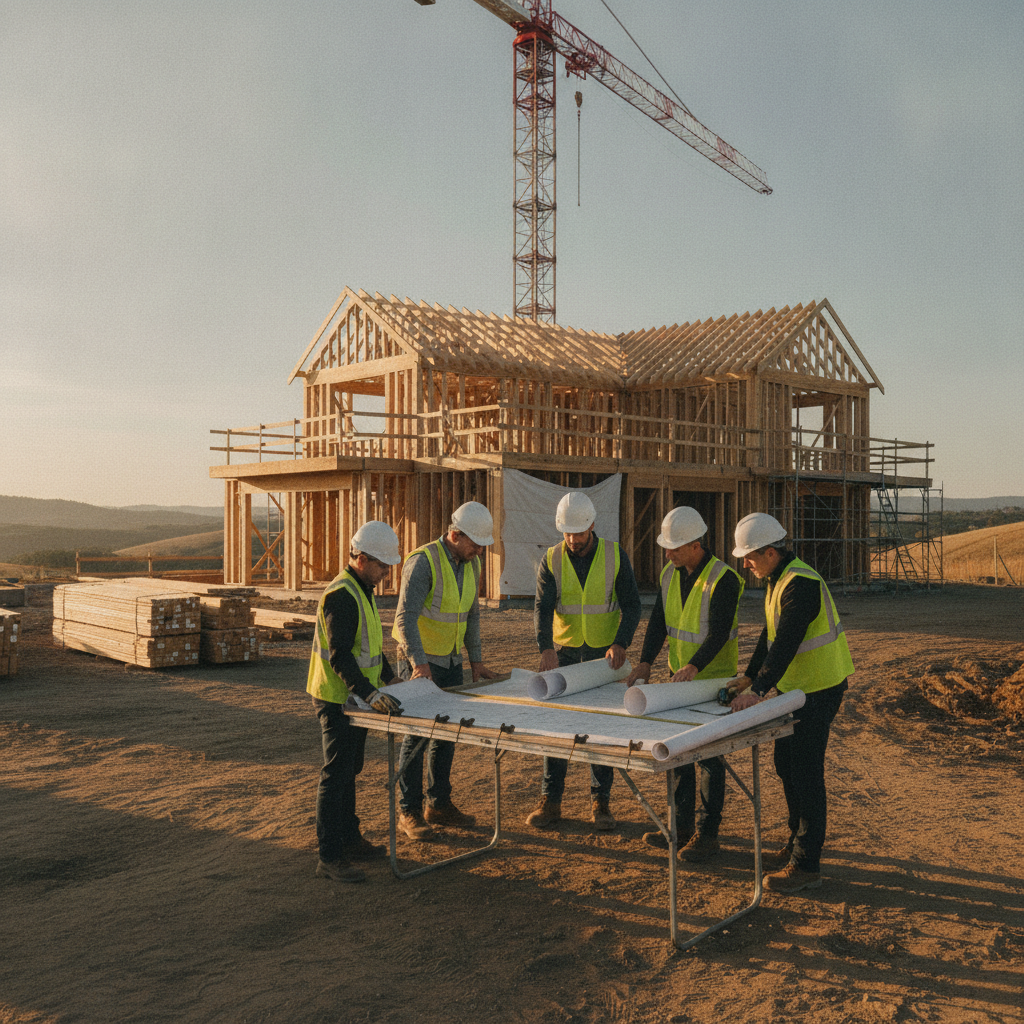
Custom home building companies are specialized residential firms that plan, design, and construct one-of-a-kind houses around your lifestyle and site. They coordinate design, engineering, permits, selections, logistics, and trades from concept to handover so you get a tailored, move-in-ready home without juggling dozens of vendors.
By Vishal Desai, King Style Homes • Last updated: 2026-07-07
At a Glance
This 2026 expert guide explains how custom home building companies work, what separates great builders from average, and the exact steps to avoid costly mistakes. Use it to evaluate partners, pressure-test processes, and protect quality from the first sketch through handover.
- What a custom builder actually does (design-to-handover unity)
- How the eight-stage pathway reduces risk and rework
- Checklist to compare providers and spot red flags
- Best practices for selections, approvals, and site logistics
- Tools, examples, and FAQs drawn from real project experience
Table of Contents
Jump to any section to get concise, actionable answers about choosing and working with custom home builders. Every H2 opens with a 40–60 word summary designed for quick scanning and voice assistants.
- What Is a Custom Home Building Company?
- Why the Right Builder Matters
- How the Process Works
- Types of Companies and Models
- How to Choose a Builder
- Best Practices
- Tools and Resources
- Case Studies and Examples
- Frequently Asked Questions
- Key Takeaways
- Conclusion
What Is a Custom Home Building Company?
A custom home building company is an end‑to‑end residential contractor that designs and constructs a one‑off home for a specific client and site. Unlike production builders, they tailor floor plans, facades, materials, and inclusions around lifestyle goals, structural needs, and a clear design vision.
In simple terms, you get one accountable team for design, engineering, documentation, approvals, selections, and construction. That unity prevents handoff friction. A single-family custom project often spans 12–18 months from concept to keys, with 20–30 milestones and 100+ selections that must be sequenced correctly.
King Style Homes operates a design‑and‑construct model with a transparent eight‑step pathway—consultation, site review, concept and design, estimate and proposal, approvals, selections, construction updates, and handover. This creates alignment, documents decisions early, and keeps logistics in sync with on‑site work.
Why the Right Builder Matters
The right builder protects your timeline, quality, and peace of mind. Clear processes, proactive approvals, and rigorous site-aware planning reduce rework, delays, and defects—so you get a crafted finish and a dependable handover.
Here’s the thing: misaligned expectations are the number‑one driver of schedule pressure. We’ve found that early clarity on inclusions, drawings, and lead times reduces change requests and keeps trades flowing. Strong builders front‑load decisions, document them, and confirm logistics before slab. That discipline shortens procurement windows and minimizes idle days.
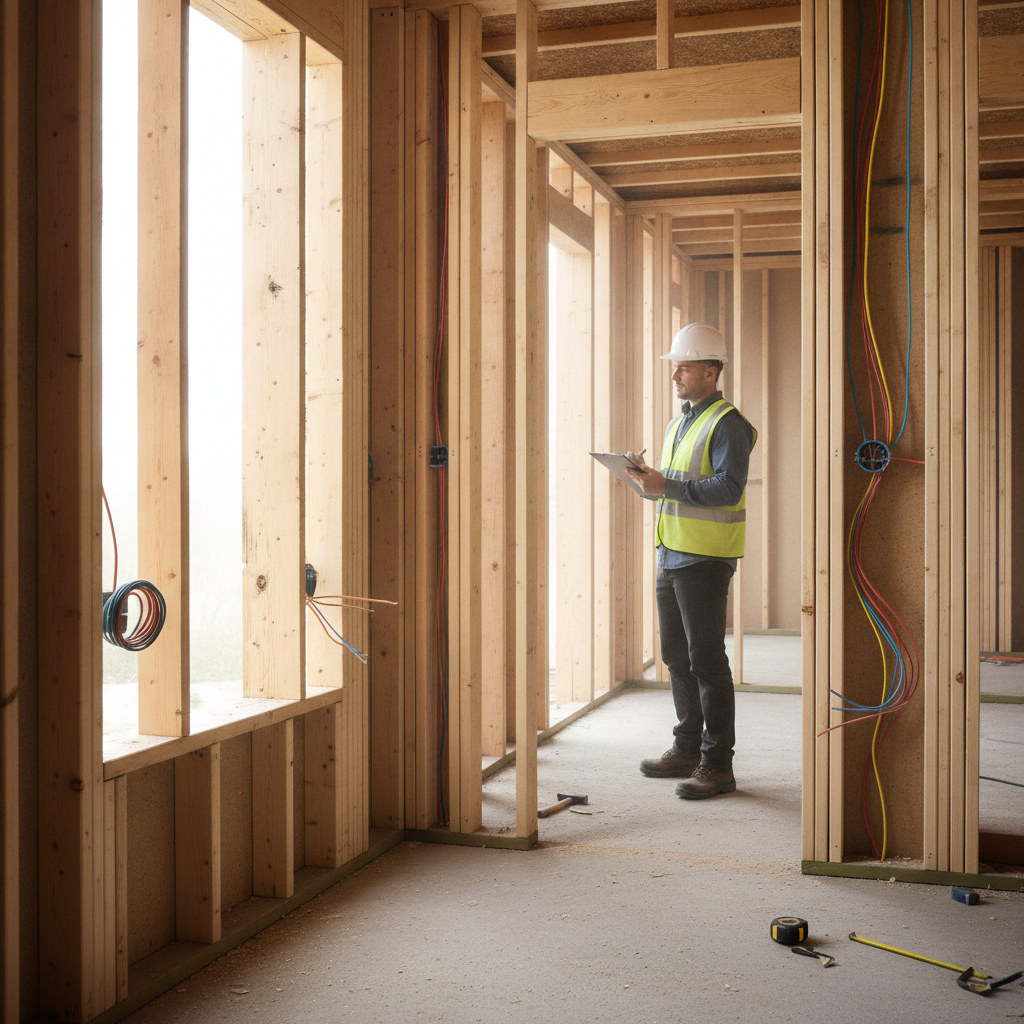
At King Style Homes, our craft‑led approach shows up in facade proportions, joinery detailing, and wet‑area transitions. Those are the places where “almost right” often becomes “needs rework.” A consistent method—checks at framing, pre‑line, and waterproofing—prevents small gaps from becoming big headaches later.
How the Custom Build Process Works
A proven custom build process moves from discovery to design, documentation, approvals, construction, and handover. Each phase has clear outputs—drawings, engineering, selections, and inspections—that de‑risk the next step and maintain quality control.
- Consultation: Define goals, family routines, and must‑haves; set decision cadence and communication rhythm.
- Site Review: Assess access, services, drainage, fall, and solar orientation to guide layout and facade choices.
- Concept & Design: Iterate floor plans and elevations; align on adjacencies, storage, and natural light.
- Estimate & Proposal: Present documented inclusions to match intended quality with a realistic scope baseline.
- Approvals: Coordinate planning, certifications, and engineering sign‑offs; reduce downstream changes.
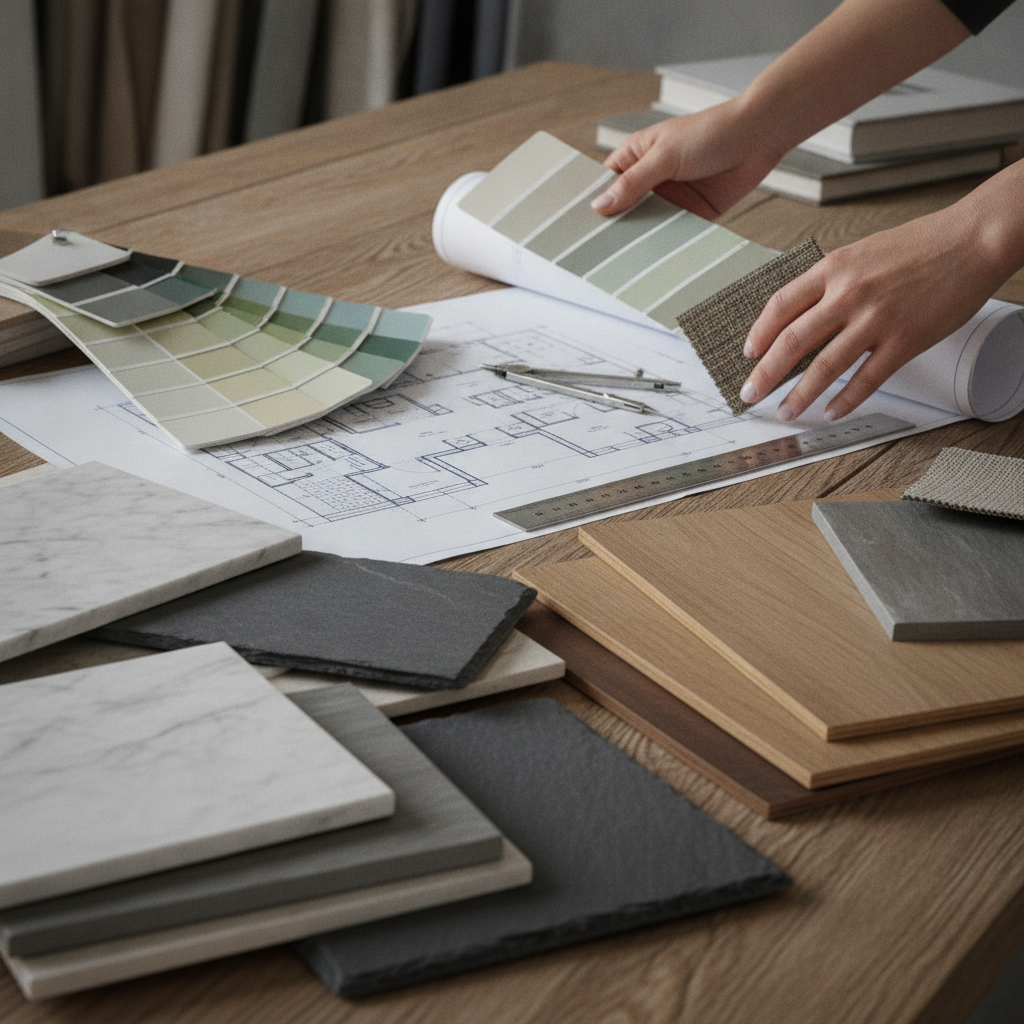
- Selections: Finalize interiors, fixtures, finishes, and exterior materials with a single source of truth.
- Construction: Execute with scheduled inspections and weekly construction updates.
- Handover: Practical completion, quality documentation, and move‑in preparation.
Each stage produces artifacts that guide the next—think refined layouts, structural drawings, and a selections register. Freezing long‑lead choices (windows, doors, cabinetry, stone) before slab stabilizes procurement. For more depth on the early phase, see our pre‑construction coordinator guide.
Types of Companies and Delivery Models
Most homeowners compare production builders, custom design–build firms, and general contractors. Production prioritizes speed and repeatability. Custom design–build optimizes personalization and accountability. General contractors coordinate owner‑selected architects and consultants.
| Model | Best For | Decision Speed | Design Flexibility | Single Accountability |
|---|---|---|---|---|
| Production Builder | Standardized plans, faster schedules | High | Low–Medium | Medium |
| Custom Design–Build | One‑off homes, crafted finishes | Medium | High | High |
| General Contractor | Owner‑led design teams | Variable | High | Medium |
Design–build aligns with how families actually decide—holistically. Because design and construction sit together, constructability feedback arrives while drawings evolve, not after. That’s how you prevent late‑stage redesigns and push toward a smooth build house journey.
For additional perspective on integrated delivery, you can scan this high‑level design‑build overview and this general construction process reference. Use them as context while you evaluate how a prospective builder actually works day to day.
How to Choose a Custom Home Builder
Evaluate builders on process, documentation rigor, craftsmanship, communication, and accountability. Ask for detailed inclusions, real construction updates, and examples of site‑aware planning. Prioritize teams that show how they prevent rework—not just how they fix it.
Scorecard: What to Verify
- Transparent pathway: Clear milestones and deliverables across eight stages.
- Documented inclusions: Named products and specifications, not vague allowances.
- Finish quality: Check facades, joinery, tile set‑out, and transitions.
- Approvals coordination: Evidence of planning, engineering, and certifier diligence.
- Site‑aware planning: Access, staging, services, drainage, and neighbor impacts.
- Communication rhythm: Weekly construction updates with photos and next steps.
- Accountability: One source of truth for decisions and changes.
To see how we bring this together, explore our custom home builds service and the way we document design intent, selections, and logistics before construction begins. That front‑loading keeps trades coordinated and reduces on‑site friction.
Best Practices We Recommend
Front‑load clarity and logistics. Finalize design intent and selections before construction, confirm long‑lead procurement, and schedule inspections early. Quality is a process, not a punch list.
Design and Documentation
- Freeze critical selections pre‑slab: windows, doors, cabinetry, tile, and stone.
- Show your work: Annotated drawings help trades understand intent.
- Maintain a single source of truth: Centralize decisions and revisions.
Approvals and Engineering
- Sequence approvals with design milestones to avoid rework.
- Pre‑empt constraints with site‑aware planning and drainage strategies.
- Confirm structural details at framing and pre‑line to avoid late changes.
On‑Site Execution
- Protect finished surfaces with staged installs and clean handoffs.
- Inspect at natural hold points: waterproofing, framing, pre‑tile, and PC.
- Communicate rhythmically: weekly updates and forecasted look‑aheads.
For a deeper lens on early decisions that shape outcomes, review our custom home builds guide. It shows how a documented pathway lowers risk before a footing is poured.
Tools and Resources to Use
Use collaborative design reviews, digital selection boards, issue tracking, and construction update portals. Shared visuals and timestamps reduce ambiguity and accelerate decisions.
- Digital mood boards for selections and interiors alignment
- Issue logs for defect tracking with photo evidence
- Procurement trackers for long‑lead items
- Milestone calendars for inspections and approvals
- Weekly site updates with progress photos and next‑step notes
A clear, shared system means fewer surprises. If you prefer a second perspective while setting up your approach, this general construction planning overview is a helpful complement to our process notes.
Case Studies and Examples
Real projects prove process. These examples show how a clear pathway—from consultation to handover—protects quality, schedule, and style while translating client ideas into build‑ready reality.
Custom Home Builds
- Lifestyle‑led floor plans: Morning traffic flows, pantry access, laundry placement, and storage zoning that match daily routines.
- Facade proportioning: Balanced openings and cladding transitions that read cleanly from the street.
- Joinery detailing: Consistent lines, measured reveals, and aligned hardware across spaces.
Knockdown & Rebuild Duplex Projects
- Coordinated services: Two dwellings planned for privacy, acoustics, and efficient staging.
- Neighbor interface: Scaffolding, deliveries, and temporary fencing planned to reduce disruption.
- Sequenced trades: Shared milestones that keep both sides moving without conflict.
For a structured walkthrough of this pathway, explore our knockdown and rebuild guide. It outlines decisions that safeguard time and finish quality.
Project Management & Overseas Procurement
- Aligned logistics: Imported fixtures timed to installation windows, avoiding site congestion.
- Spec validation: Warranty and compliance checks before purchase orders are released.
- Single schedule: One tracker for suppliers, deliveries, and site readiness.
Renovations & Extensions
- Structural tie‑ins: Details that prevent cracking and moisture ingress over time.
- Live‑in staging: Dust control, temporary layouts, and safe access during works.
- Finish continuity: Matching profiles, reveals, and lighting temperatures.
House and Land Packages
- Curated pairings: Sites with known conditions simplify the path to a new address.
- Documented inclusions: Transparent scope so you know exactly what’s covered.
- Turnkey delivery: One contract to reach move‑in readiness with fewer handoffs.
Granny Flats (Secondary Dwellings)
- Functional footprints: Compact layouts optimized for privacy, storage, and daylight.
- Flexible use: Space designed for extended family or rental flexibility.
- Efficient approvals: Pre‑checked details to streamline certification.
Thinking About Your Own Build?
A short discovery call clarifies goals, constraints, and next steps. You’ll leave with a simple roadmap and practical decisions to make before design kicks off.
Start by reviewing our custom builds overview. If it aligns, we’ll map your eight‑stage pathway—consultation, site review, design, estimate and proposal, approvals, selections, construction updates, and handover—so you know exactly what happens when.
Frequently Asked Questions
These concise answers cover timelines, collaboration, selections, and approvals—the topics homeowners ask about most before choosing a builder.
How long does a custom build usually take?
Most custom builds run 12–18 months from initial design to handover, depending on design complexity, approvals, and lead times. A clear sequence with frozen selections shortens procurement and keeps site activity flowing.
What makes a builder truly “custom”?
A custom builder tailors plans, details, and inclusions to your lifestyle and site rather than modifying a standard catalog. Expect collaborative design, documented selections, and accountability through construction.
Can I bring my own materials or fixtures?
Often yes, within a coordinated procurement plan. Your builder should validate specifications, warranties, and timing so owner‑supplied items don’t disrupt sequence or compromise quality.
How do construction updates typically work?
Ask for a predictable cadence—usually weekly—covering progress photos, completed tasks, upcoming trades, and any decisions due. Reliable updates make it easier to approve changes and keep momentum on site.
Key Takeaways
Great outcomes come from clear decisions made early, disciplined logistics, and one accountable team. Use this checklist to evaluate providers and protect quality from concept to keys.
- Choose a builder with a documented, eight‑stage pathway
- Freeze long‑lead selections before slab
- Insist on weekly, photo‑rich construction updates
- Verify site‑aware planning and approvals coordination
- Look for craft‑led finish quality, not just plan options
Conclusion
Select a custom home building company with a transparent pathway, documented inclusions, and discipline at every milestone. That’s how you protect design intent, reduce rework, and move into a home that feels crafted—not just constructed.
When you evaluate partners, look beyond floor plans. Ask how they plan, communicate, and guarantee finish quality across the build. For our approach to a seamless build, explore the custom builds service page and early-phase guidance in our pre‑construction article.