
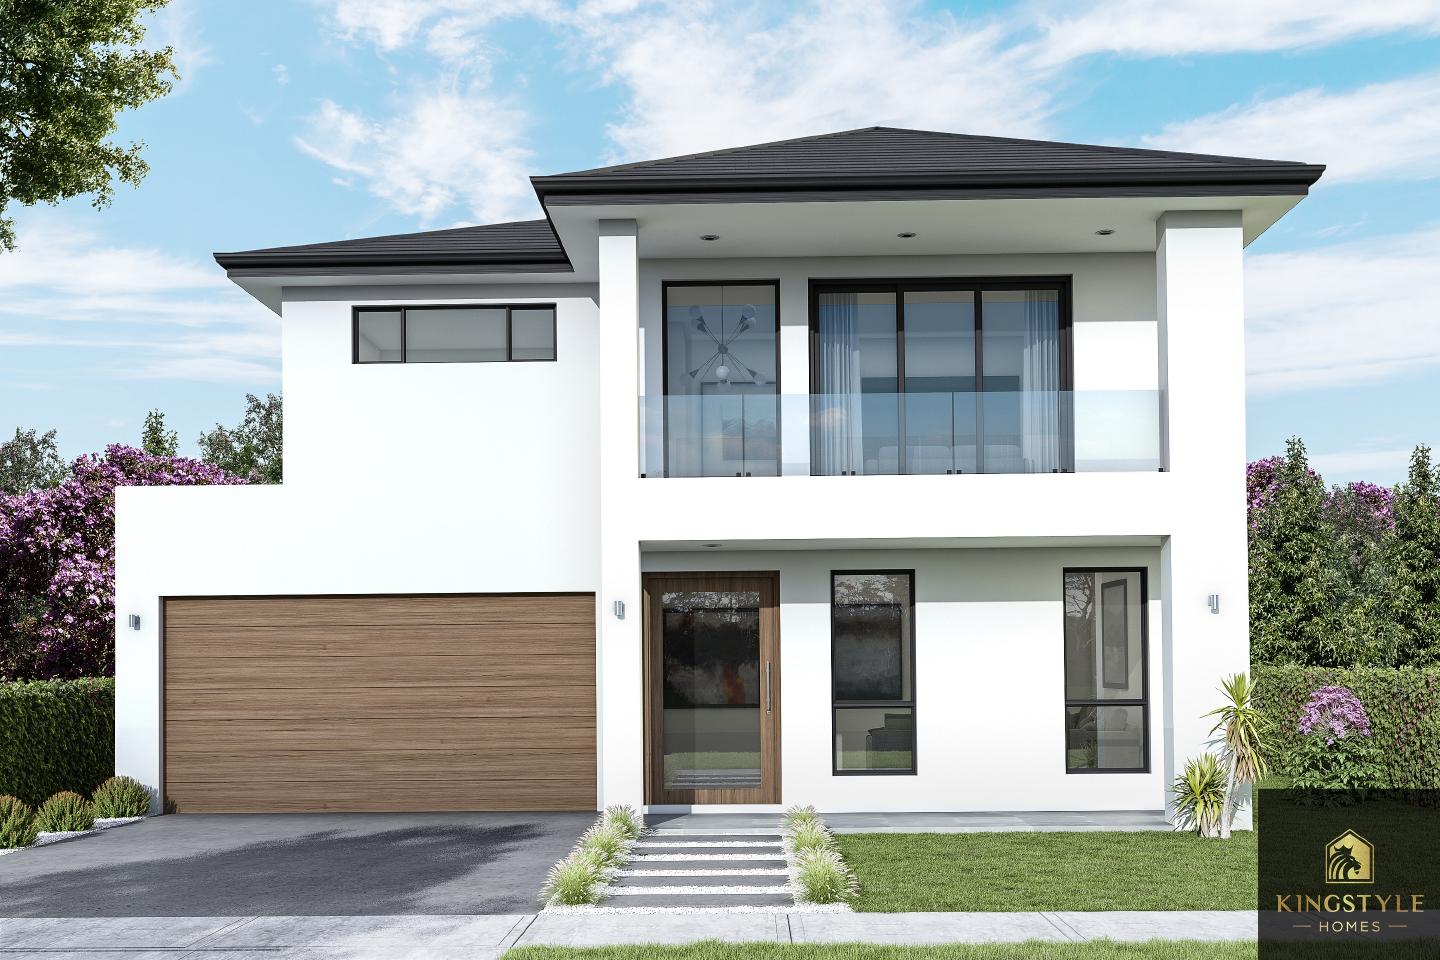
Home designs
Western Sydney craftsmanship
Explore homes shaped for modern family living
Browse Kingstyle Homes' single-storey, double-storey and duplex design pathways, each crafted with practical layouts, refined facades and quality inclusions.
Single storey, double storey and duplex designs.
The Kingstyle collection brings together compact family layouts, larger double-storey homes and duplex-ready planning conversations for more tailored builds.
Single storey
Practical layouts for everyday family living
Double storey
More space, separation and street presence
Duplex designs
Planning support for multi-dwelling opportunities
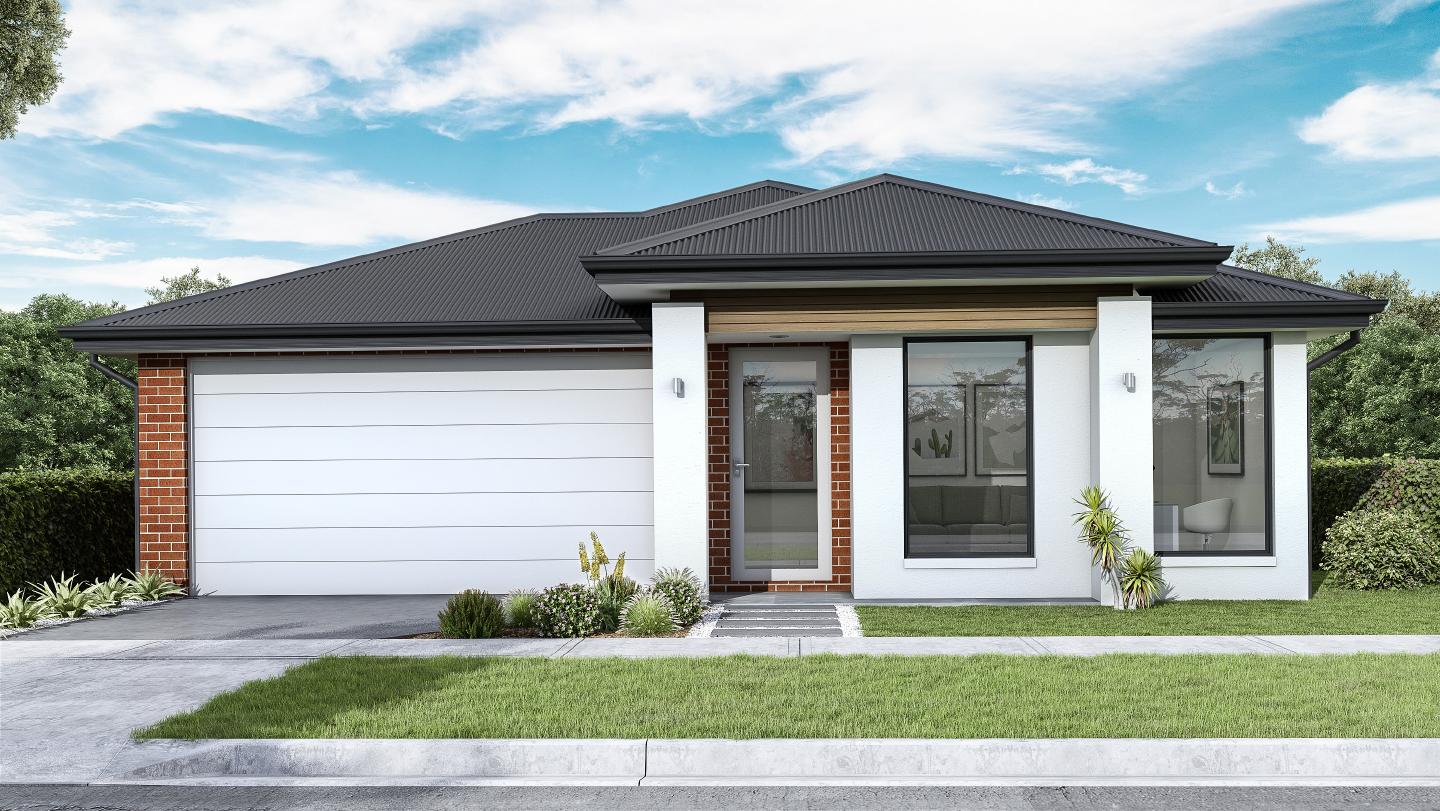

Reon 18
A compact yet highly flexible single-storey home created for families who need smart zoning and everyday comfort.
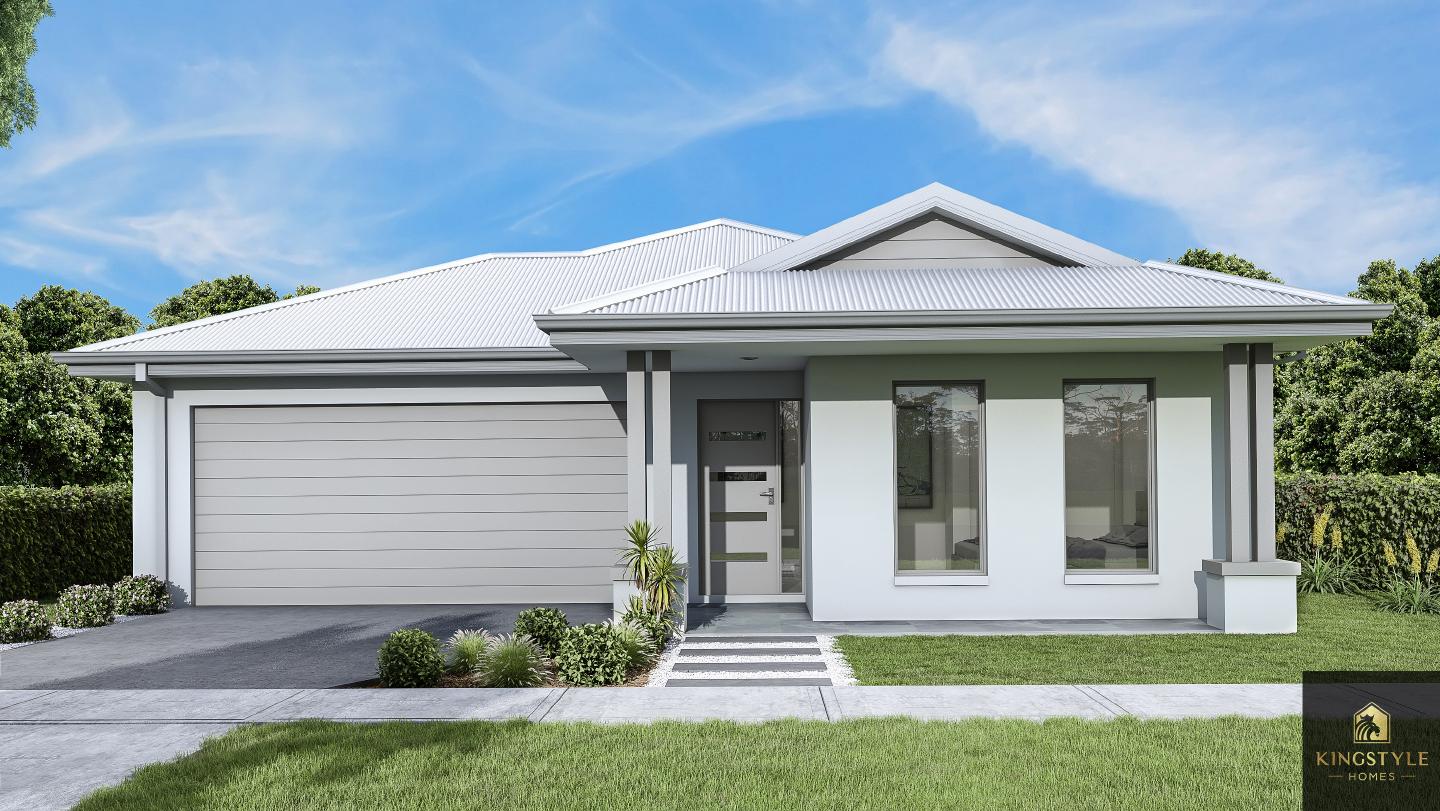
Havenridge 18
A generous single-storey design with strong street presence, five bedrooms and relaxed family living.
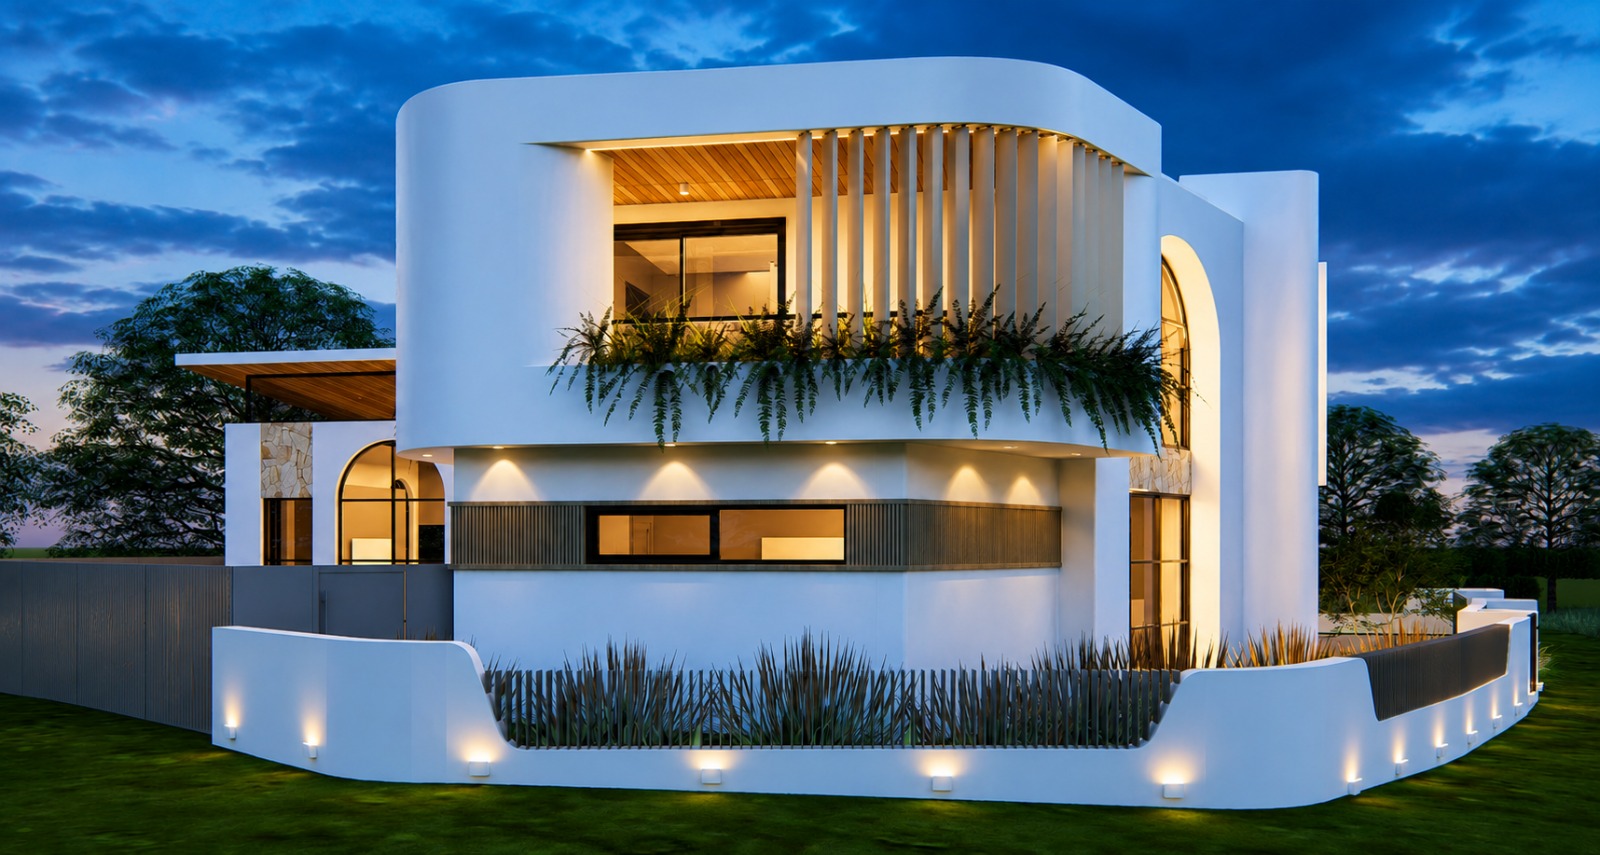
Single Story 04
A polished four-bedroom home with balanced living, private rooms and a frontage suited to contemporary blocks.
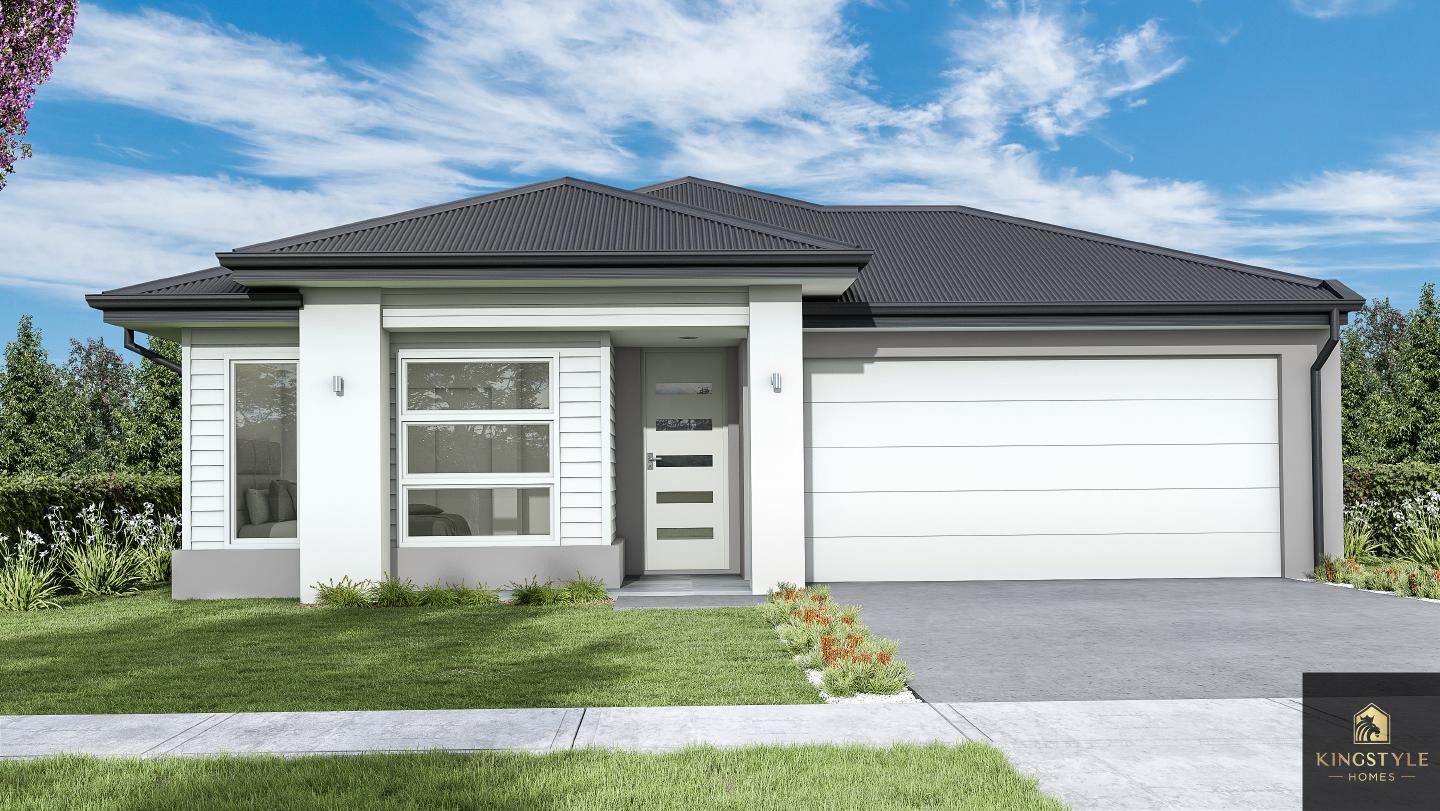
Kivo 18
A light-filled single-storey plan with five bedrooms, practical circulation and strong street appeal.
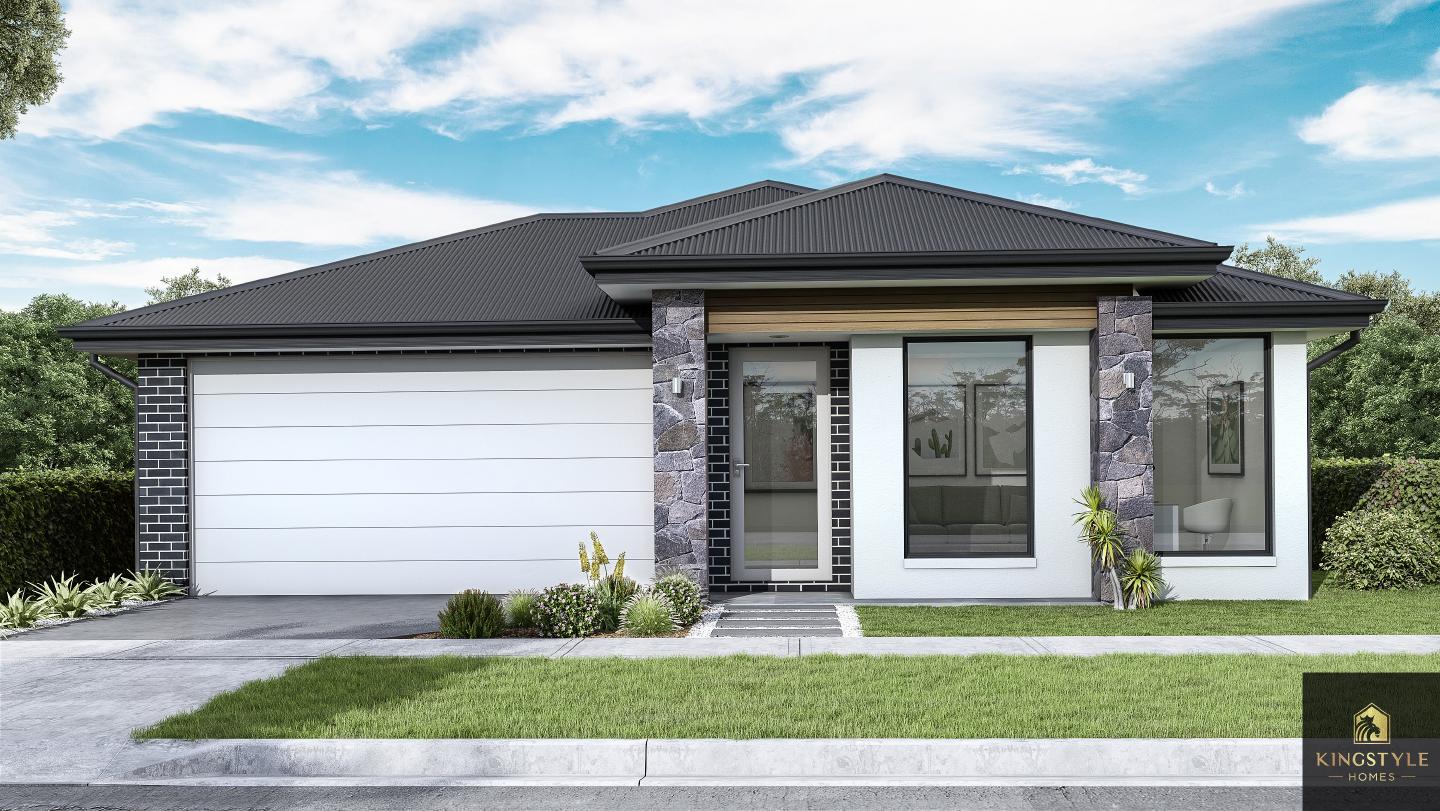
Noir 19
A refined single-storey home with generous bathrooms, double garage and a confident facade.
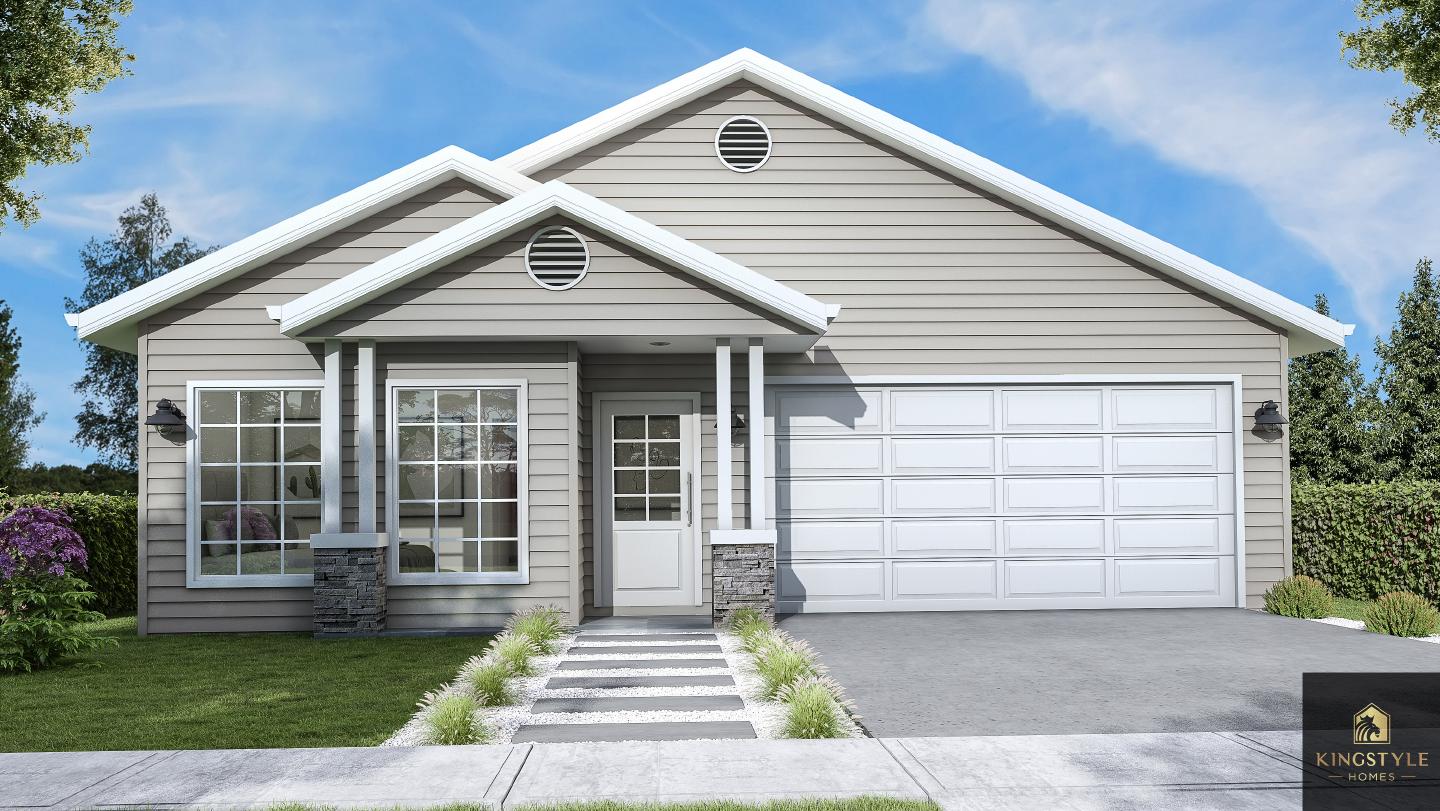
Vista 15
A compact single-storey design that keeps four bedrooms and daily living practical, bright and connected.
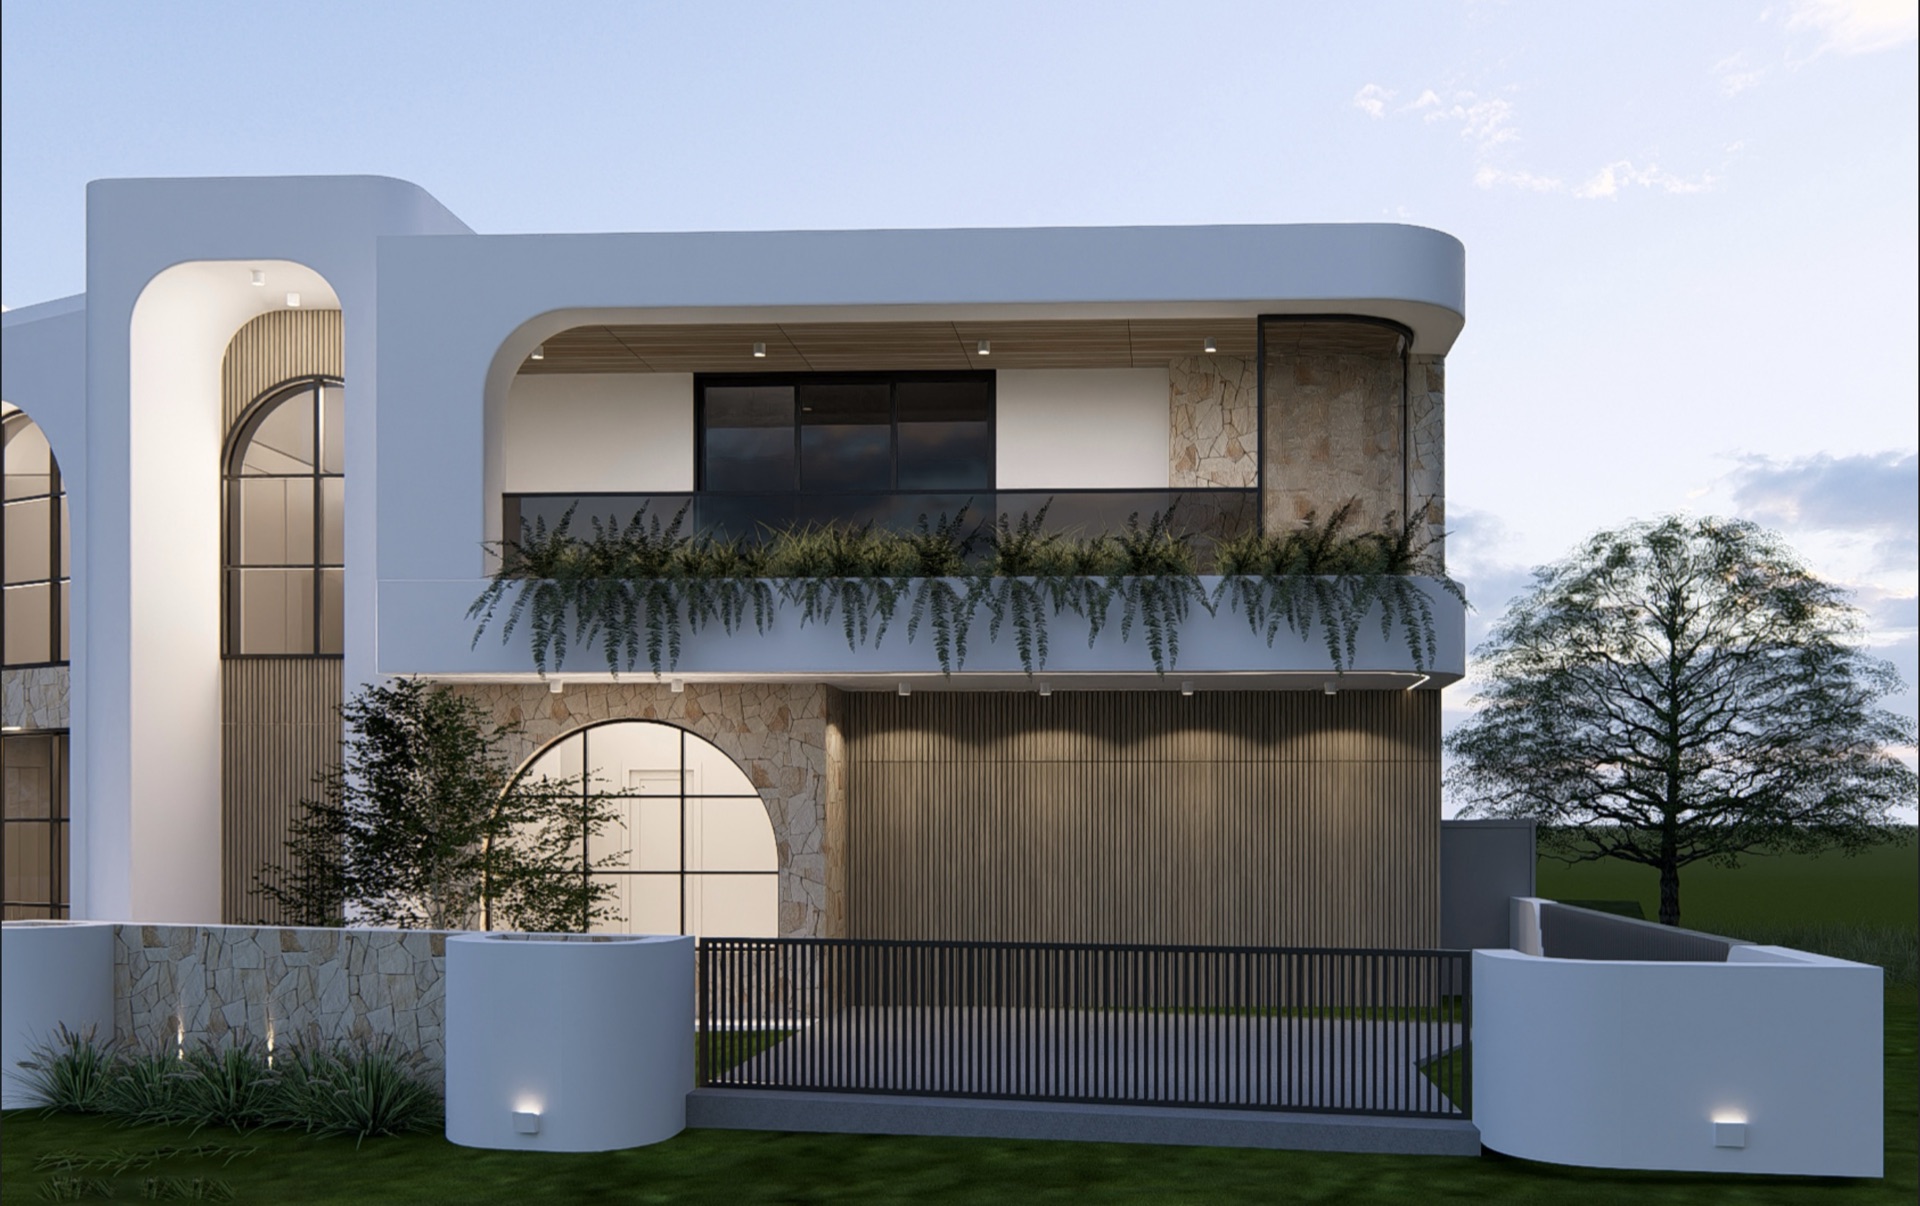
Double Story 05
A narrow-frontage double-storey home that delivers generous amenity, height and a premium street presence.
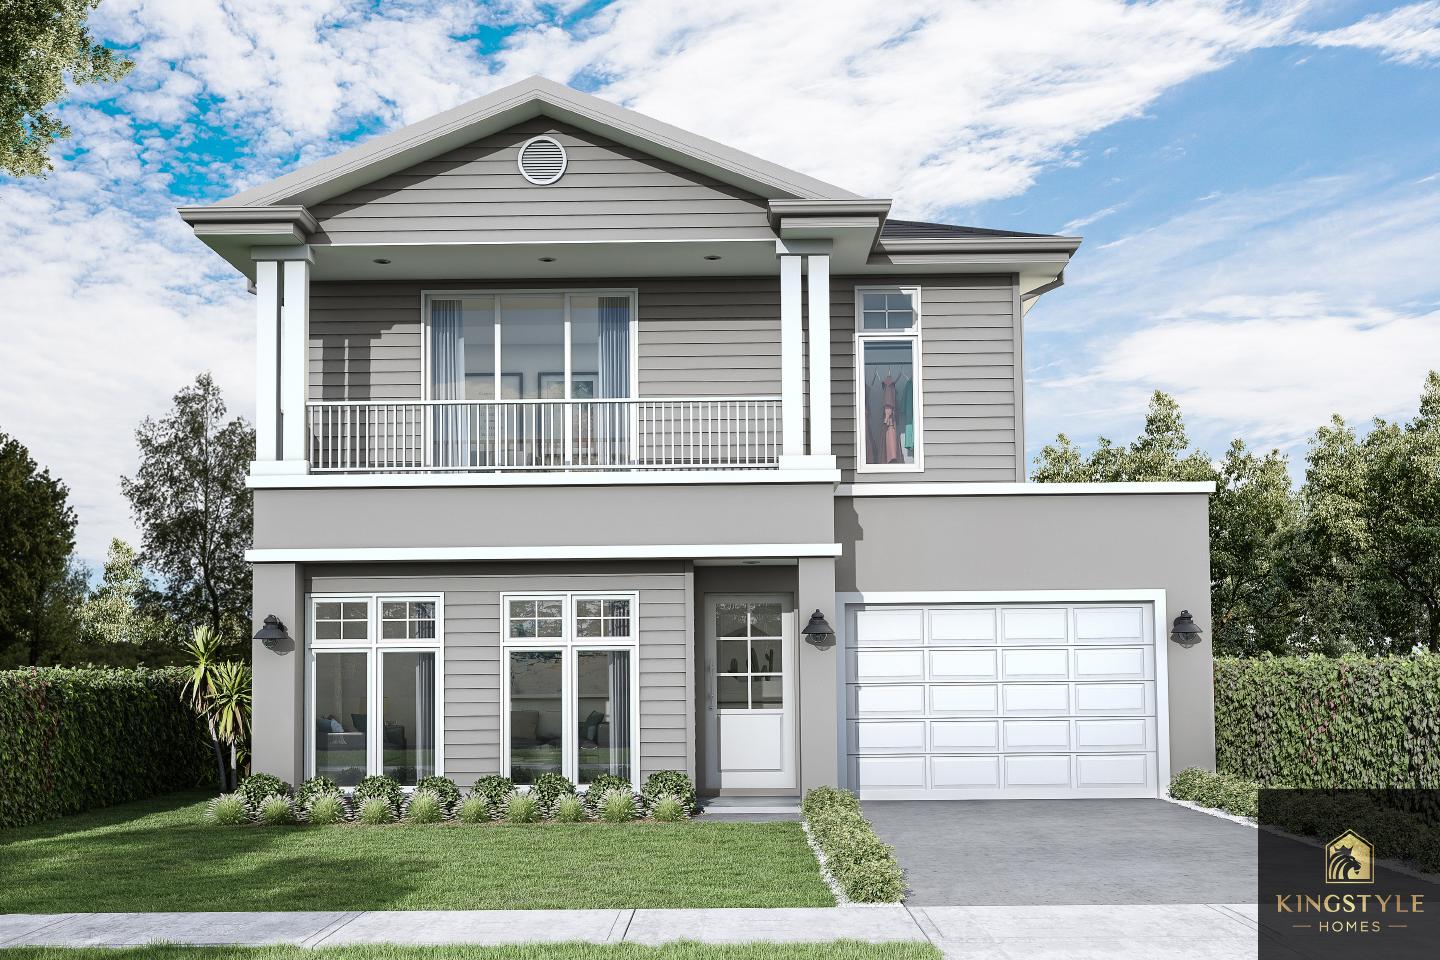
Harmony 19
A graceful double-storey design with efficient accommodation, a single garage and balanced proportions.
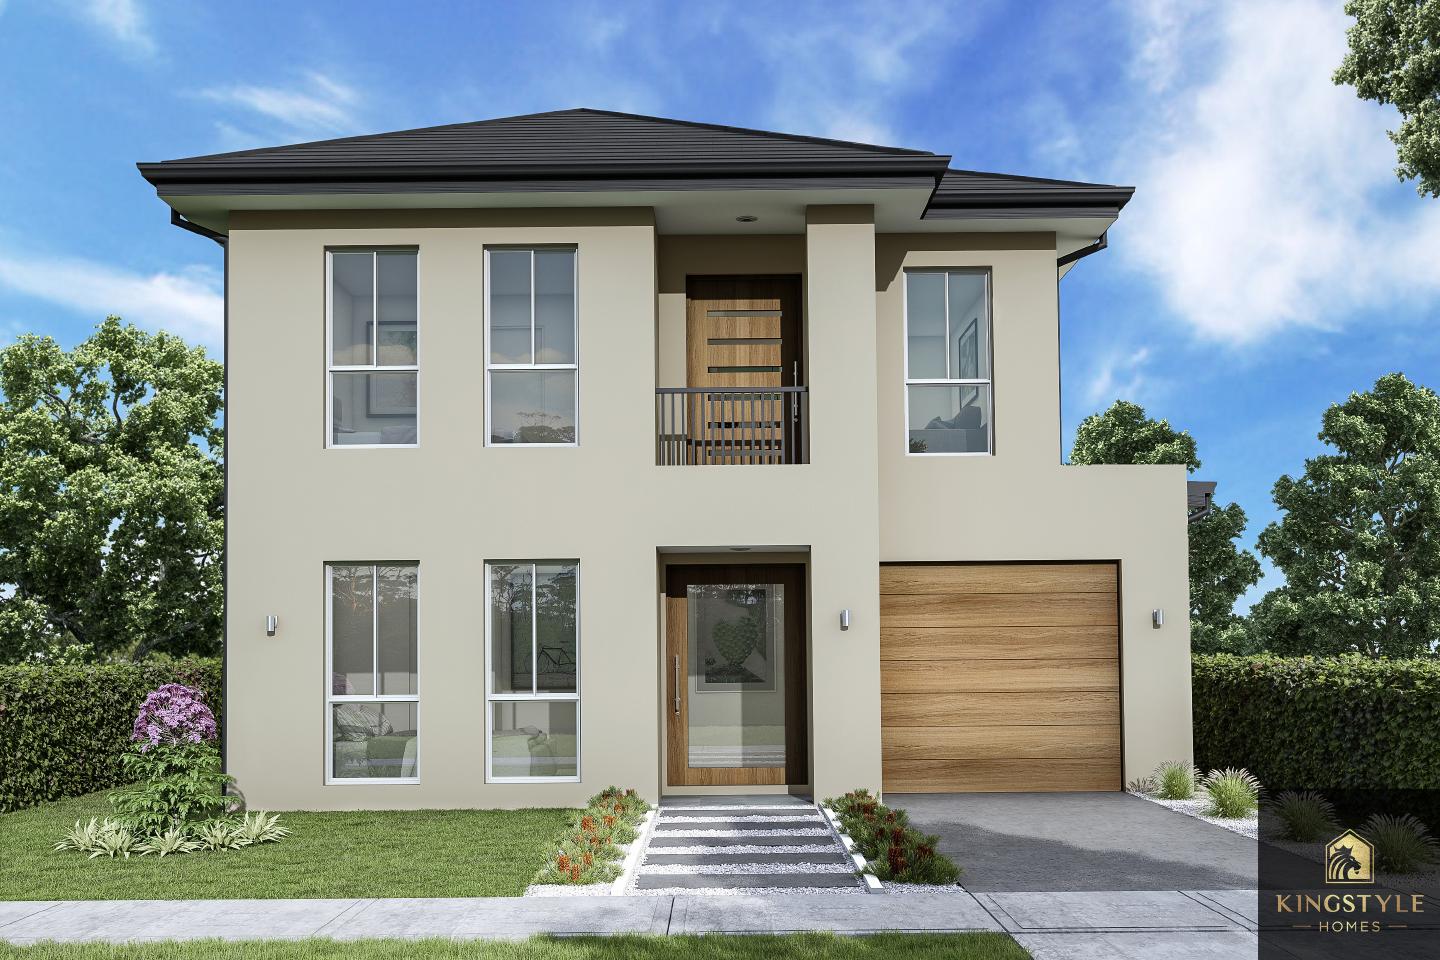
Belford 23
A practical double-storey home for compact sites, with four bedrooms and thoughtful everyday zoning.
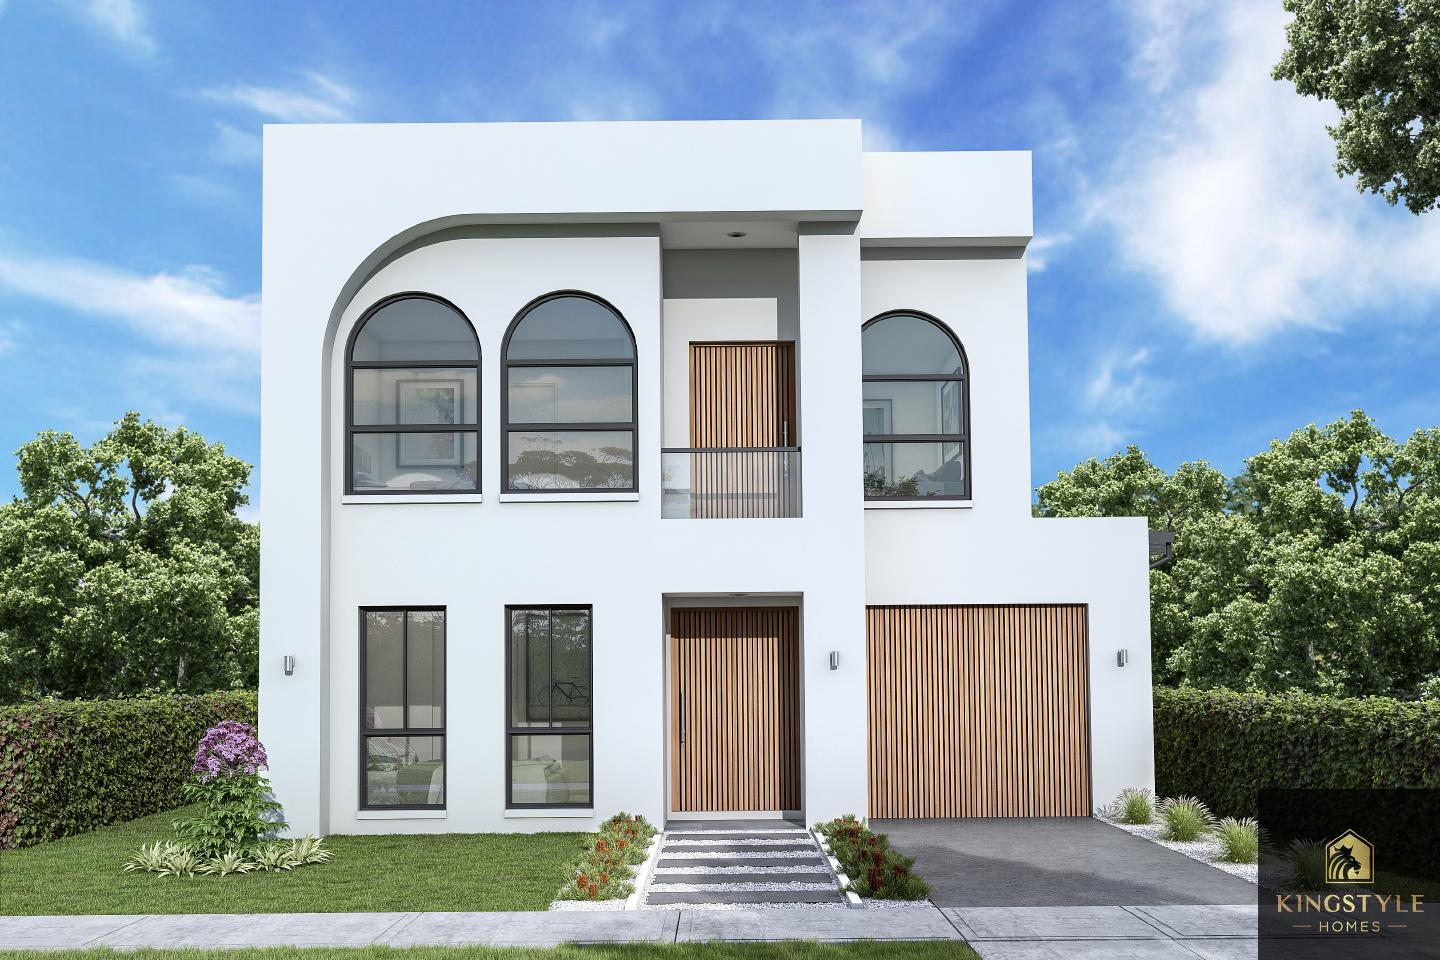
Coastal 23
A clean, coastal-inspired double-storey home with four bedrooms and an efficient narrow-block footprint.
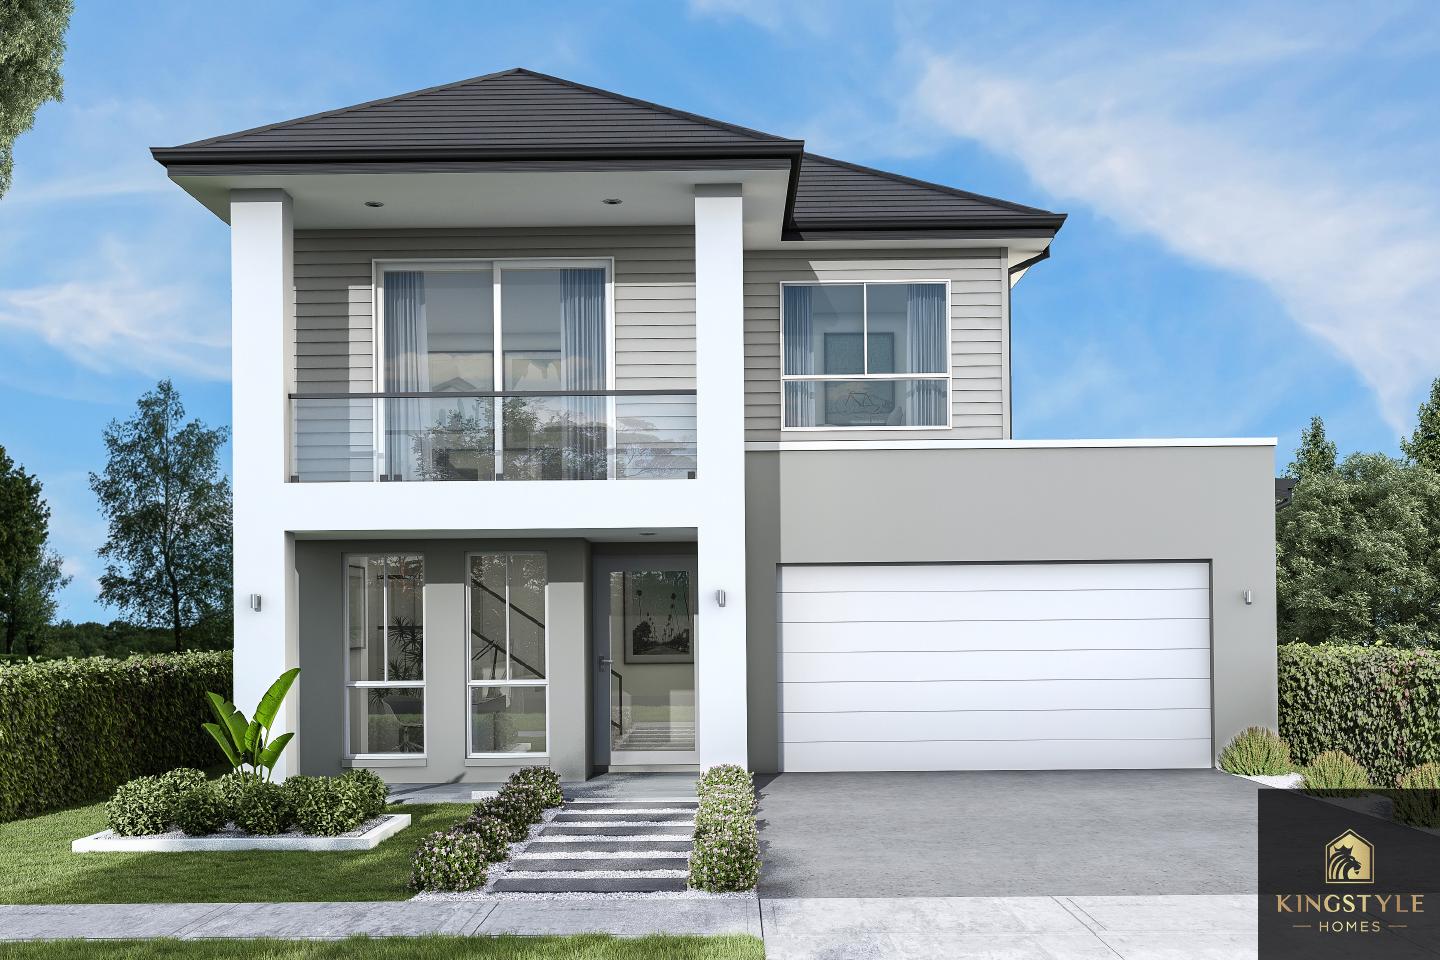
Ember 37
A confident double-storey home with expansive family zones, four bedrooms and refined frontage appeal.
Lume 31
A premium five-bedroom double-storey home with generous family accommodation and a refined modern facade.