
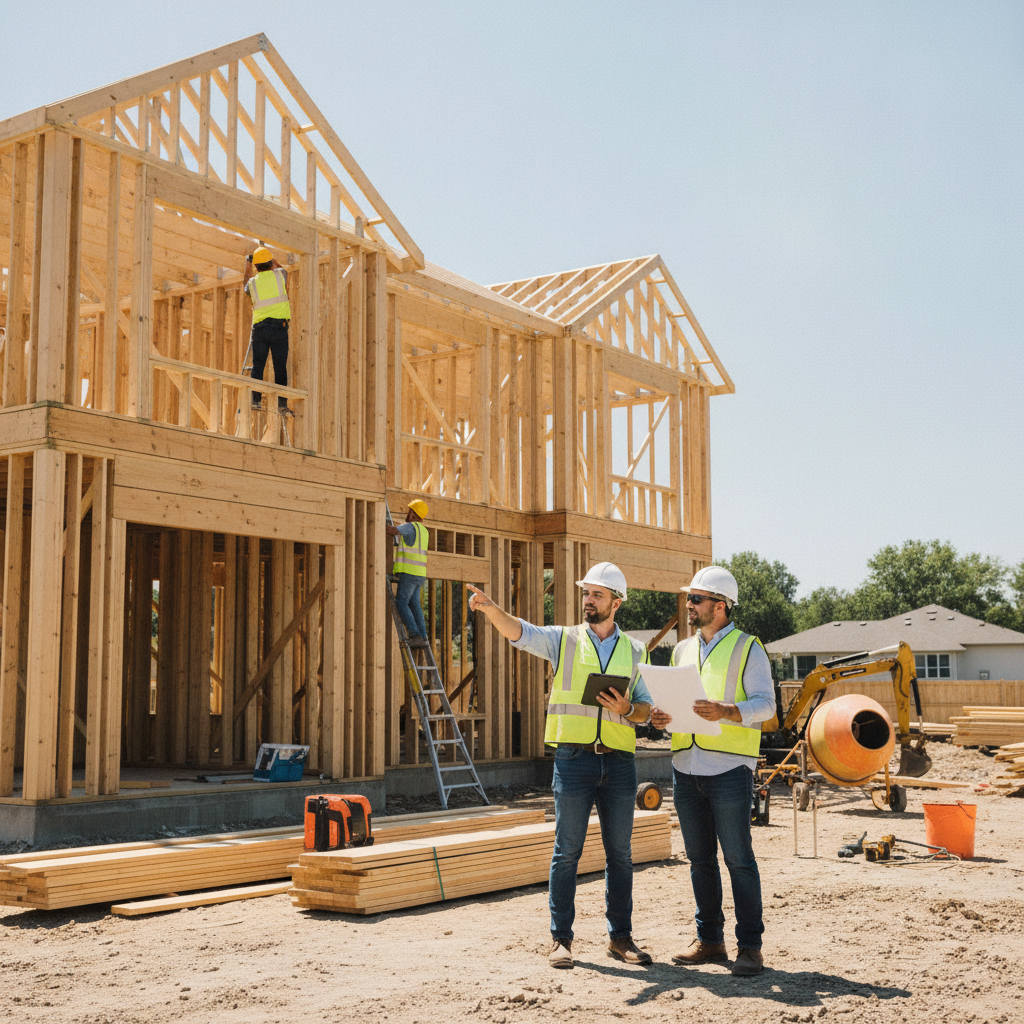
4 July 2026
Home Building Project Management: Get Better Results in 2026
Master home building project management with an eight-stage process, tools, and checklists. Learn how to coordinate design, procurement, and quality for a smooth build.
Home building project management is the coordinated planning, procurement, scheduling, and quality control of a residential build from concept to handover. It aligns scope, design intent, and timeline through a defined sequence of steps. Done well, it reduces rework, avoids delays, and delivers a move-in-ready home that matches the brief.
By Vishal Desai · Last updated: 2026-07-04
Overview and table of contents
This guide explains how home building project management works from consultation to handover. You’ll see each stage, roles, tools, and templates. We also cover procurement, duplex and granny-flat scenarios, risk controls, and a practical homeowner checklist so you can run your build with clarity and confidence.
Managing a custom build can feel overwhelming. A clear framework puts you back in control. Use this at-a-glance map before diving deeper.
- What home building project management is and why it matters
- Eight structured stages used by quality design-and-construct builders
- Roles, responsibilities, meetings, and decision points
- Scheduling, approvals, procurement, and quality controls
- Approaches: design–build vs. design–bid–build vs. construction management
- Best practices, templates, and tools you can adapt today
- Real project scenarios: custom homes, duplexes, renovations, and granny flats
- What is home building project management?
- Why project management matters
- How the step-by-step process works
- Delivery methods and approaches
- Best practices
- Tools and resources
- Case studies and examples
- Budgeting and allowances (no pricing)
- FAQ
- Key takeaways
- Conclusion and next steps
Quick summary
A successful residential build follows eight clear stages: consultation, site review, concept and design, estimate and proposal, approvals, selections, construction with updates, and handover. Strong coordination across design, scheduling, procurement, and quality keeps decisions on track and ensures the finished home reflects the original vision.
King Style Homes delivers this with a transparent, lifestyle-led process, end-to-end project management, and crafted finish quality—so decisions stay visible and the final handover is predictable.
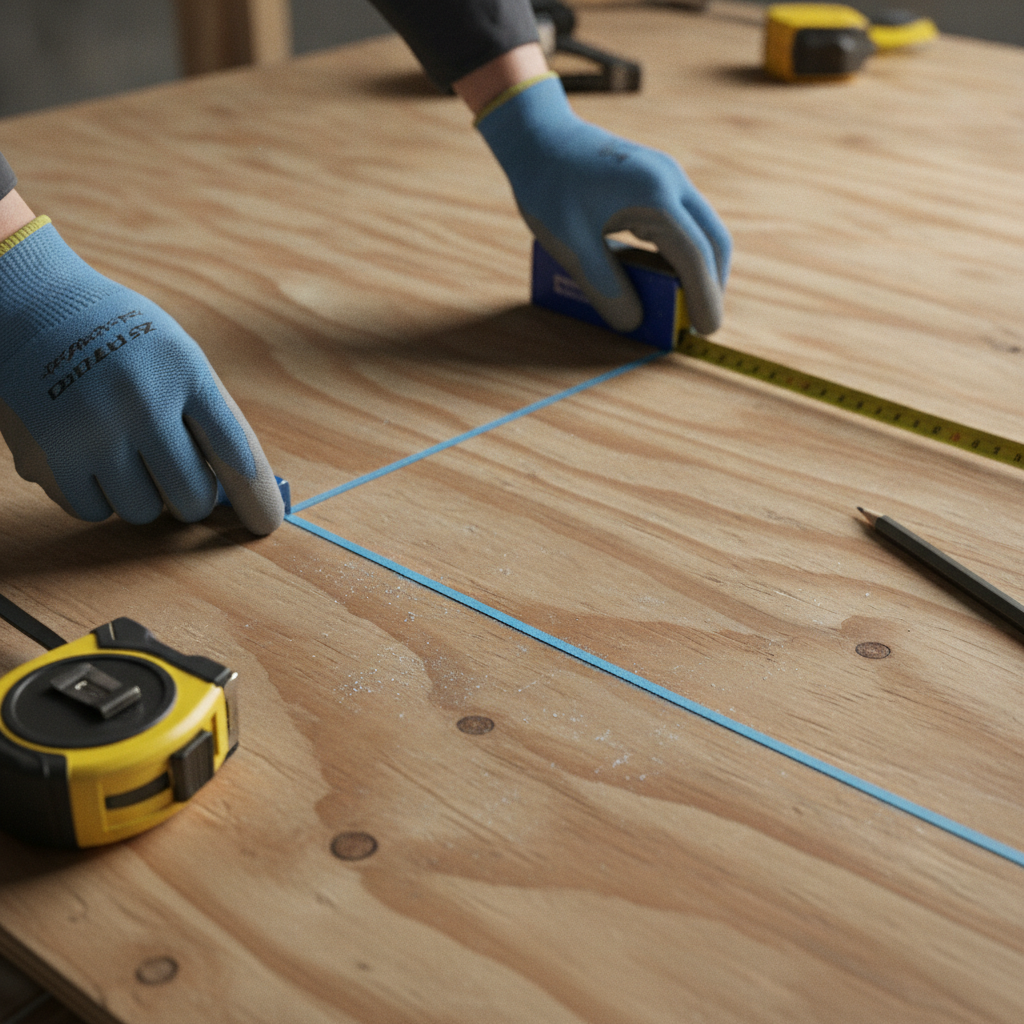
What is home building project management?
Home building project management is the structured coordination of scope, design, schedule, procurement, approvals, construction, quality, and handover for a residential project. It converts a homeowner’s brief into a build-ready plan, then orchestrates trades, materials, and inspections to deliver a safe, code-compliant, and finished home.
In practice, it’s the glue between your goals and the daily site reality. It aligns stakeholders, sets decision gates, tracks changes, and maintains quality—from facade proportions to interior selections and final detailing.
- Inputs: Lifestyle brief, site constraints, budget expectations, design vision.
- Outputs: Approved plans, selections schedule, construction program, quality checklists, handover documentation.
- Outcomes: Fewer surprises, smoother approvals, consistent craftsmanship, and on-time delivery.
As a design-and-construct builder, King Style Homes integrates design decisions with build logistics early. That reduces redesign loops and sets realistic timelines for framing, services rough-in, finishes, and commissioning.
Why project management matters
Strong project management reduces delays, clarifies decisions, and protects quality. By defining roles, sequencing approvals, and coordinating procurement early, builders prevent rework and keep milestones visible. Homeowners get predictable updates, fewer trade clashes, and a crafted finish aligned to the original brief.
Here’s the thing: most build stress comes from unclear decisions and late changes. A simple cadence—weekly updates, defined selection deadlines, and milestone walk-throughs—keeps momentum.
- Clarity and confidence: A single roadmap from consultation to handover replaces guesswork.
- Quality assurance: Checklists at slab, frame, services, waterproofing, and practical completion prevent defects.
- Procurement control: Long-lead items (windows, custom joinery, appliances) are secured early to protect the schedule.
- Change management: Variations are tracked with scope notes so design intent isn’t diluted.
We’ve found that establishing decision “windows” for exteriors, kitchens, and bathrooms keeps selection meetings efficient and avoids last-minute compromises.
How the step-by-step process works
A reliable home building project management process follows eight stages: consultation, site review, concept and design, estimate and proposal, approvals, selections, construction with updates, and handover. Each stage defines owner decisions, builder outputs, and checkpoints that keep scope, schedule, and quality aligned.
Below is the practical sequence King Style Homes uses on custom homes, duplexes, renovations, and secondary dwellings.
- Consultation: Align lifestyle goals, site realities, and architectural style. Establish communication cadence.
- Site review: Confirm access, fall, utilities, and any constraints. Capture risks and opportunities.
- Concept and design: Translate the brief into concept plans and facades; iterate with feedback.
- Estimate and proposal: Present inclusions transparently and outline allowances and specifications.
- Approvals: Coordinate planning, engineering, and certifications; schedule decision gates.
- Selections: Finalize interiors, fixtures, and finishes with a structured schedule.
- Construction + updates: Track progress, manage trades, issue updates, and run inspections.
- Handover: Complete quality checks, finalize documentation, and prepare for move-in.
| Stage | Owner focus | Builder outputs | Typical cadence |
|---|---|---|---|
| Consultation | Goals, style, must-haves | Project brief, comms plan | 1 session, 60–90 min |
| Site review | Access, constraints | Site notes, risk register | 1 visit |
| Concept + design | Feedback on plans | Concept set, facade study | 2–4 weeks |
| Estimate + proposal | Confirm inclusions | Documented scope | 1–2 weeks |
| Approvals | Review submissions | Engineering, certifier pack | Varies by authority |
| Selections | Choose finishes | Selections schedule | 2–3 meetings |
| Construction | Milestone walk-throughs | Updates, QA reports | Weekly updates |
| Handover | Defect review | Manuals, warranties | 1 session |
Action tip: lock long-lead selections (windows, tile, stone, appliances) while design is still maturing. That parallel path protects the construction start date.

Delivery methods and approaches
Residential projects commonly use three delivery methods: design–build (one team handles design and construction), design–bid–build (separate designer and builder), and construction management (an advisor coordinates trades). Design–build streamlines decisions; the others can suit specific risk, scope, or procurement needs.
King Style Homes operates a design-and-construct model that blends creative design with coordinated procurement and build execution. Here’s how the approaches compare.
Design–build (integrated)
- Strength: One accountable team; faster feedback loops and fewer handoff delays.
- Use when: You want aligned design intent, transparent inclusions, and steady momentum.
- Example: A family home with custom facade proportions where early engineering input avoids redesign.
Design–bid–build (sequential)
- Strength: Competitive tendering after design; clear separation of roles.
- Considerations: Longer overall timeline; higher risk of design changes after pricing.
- Example: A renovation where an owner’s architect is already engaged and drawings are complete.
Construction management (advisor-led)
- Strength: CM acts as owner’s representative; direct trade contracts possible.
- Considerations: Requires active owner engagement and robust cost tracking.
- Example: Complex multi-dwelling sites with staged trade packages.
Whichever approach you choose, commit to a single source of truth for design revisions and selections to prevent scope drift.
Best practices
The best home building project management combines a clear schedule, early procurement, decisive selections, and disciplined quality checks. Use a cadence of weekly updates, milestone walk-throughs, and documented variations. Keep one selections schedule and one current drawing set to eliminate confusion and rework.
Planning and governance
- Define the brief: Must-haves, nice-to-haves, and non-negotiables on one page.
- RACI for decisions: Who is Responsible, Accountable, Consulted, Informed.
- Change control: All design changes logged with date, reason, and downstream impacts.
Scheduling and sequencing
- Phase-based program: Slab, frame, rough-in, close-up, finishes, PC, handover.
- Meetings that matter: Kickoff, pre-slab, pre-frame, pre-tile, pre-handover.
- Buffers where they count: Protect critical path items (windows, joinery, masonry).
Procurement and logistics
- Long-lead tracker: Windows, doors, custom joinery, appliances, specialty lighting.
- Overseas procurement: Coordinate sourcing, shipping windows, and installation timing.
- Supplier coordination: Package deliveries to suit site access and storage constraints.
Quality and safety
- QA checklists: Waterproofing, tiling, painting, glazing, and joinery sign-offs.
- Defect logs: Track by room/zone with photos and dates.
- Trade scopes: Clear inclusions prevent gaps and rework.
Communication and transparency
- Weekly updates: Status, next steps, decisions due, and site photos.
- Milestone walk-throughs: Align expectations before covering up work.
- Single source of truth: One current drawing set and selections schedule.
In our experience, a structured selections schedule is the #1 predictor of on-time finishes because it eliminates late fixture swaps and rescheduling of trades.
Tools and resources
Use simple, shared tools: a master schedule, selections schedule, long-lead tracker, risk register, and weekly update template. A cloud folder with version control and photo logs keeps everyone aligned. The best tool is the one your team will actually use consistently.
Essential templates
- Selections schedule: Room-by-room finishes with brand, color, and model numbers.
- Long-lead tracker: Ordered date, ETA, site-ready date, and install window.
- Risk register: Risk, owner, mitigation, trigger, and next review date.
- Weekly update: Progress, photos, issues, decisions due, next milestones.
Lightweight digital stack
- Scheduling: A Gantt-style planner or calendar with phase gates and dependencies.
- Documents: Shared drive with clear naming—“Current”, “Superseded”, “For Review”.
- Photos: Date-stamped progress folder by level/room for quick lookbacks.
For pre-construction clarity, many homeowners benefit from an external pre‑construction consultation guide. During renovations, an in‑depth renovation overview helps visualize sequencing inside an occupied home. And buyers new to building often appreciate a broad home buyer’s guide perspective when planning for selections and allowances.
RACI example (abbreviated)
Task                       R   A   C   I
Approve final plans        Owner   Builder Designer Trades
Order long-lead items      Builder Builder Designer Supplier
Weekly site update         Builder Builder Owner   Designer
Variation approval         Owner   Builder Designer --
Keep it simple. The goal is shared visibility, not software complexity.
Free planning chat: If you want a second set of eyes on your roadmap, our team at King Style Homes can walk you through the eight stages, selections sequencing, and long‑lead planning. Reach out to start a structured plan for your build.
Case studies and examples
Mini case studies show how structured coordination prevents delays and protects quality. By locking long‑lead items early, sequencing selections, and using milestone walk‑throughs, teams cut rework, reduce trade clashes, and keep the final finish aligned to the original brief.
Custom home on a constrained site
- Challenge: Tight access and fall required early logistics planning.
- Management move: Parallel design refinement and long‑lead ordering (windows, custom joinery).
- Outcome: Framing commenced on schedule; facade proportions delivered as designed.
Knockdown & rebuild duplex
- Challenge: Two mirrored dwellings demanded synchronized trades and inspections.
- Management move: Phase-gated program and shared selections schedule to prevent divergence.
- Outcome: Services rough‑ins completed in sequence; joinery installed without rework.
Renovation and extension while occupied
- Challenge: Maintaining livability during works.
- Management move: Zone‑by‑zone plan and weekend changeovers for services.
- Outcome: Dry areas protected; trades coordinated to minimize downtime between phases.
Granny flat as a secondary dwelling
- Challenge: Utilities tie‑ins and tight delivery windows.
- Management move: Pre‑order of long‑lead fixtures and early approvals pack.
- Outcome: Commissioning and handover proceeded as scheduled with a clean defect list.
These patterns repeat: early clarity, sequenced decisions, and consistent updates. That’s the engine of predictable delivery.
Budgeting and allowances (no pricing)
Budget alignment comes from clarity, not guesswork. Document inclusions, allowances, and alternates up front. Use value engineering to protect design intent when constraints appear, and always log variations so scope, schedule, and finish quality stay in sync—without discussing specific prices.
- Inclusions and allowances: Write them down early to avoid scope gaps.
- Alternates: Identify “Plan B” selections that preserve the look if lead times shift.
- Value engineering: Adjust specifications that least impact the experience first.
- Variation visibility: Record the what/why/impact of every change.
The result is a transparent path where design integrity and timeline remain protected—even as real‑world constraints evolve.
Frequently Asked Questions
Most homeowners ask about timelines, decision points, and how to stay involved without micromanaging. The short answer: know your eight stages, attend milestone walk‑throughs, lock selections on schedule, and expect weekly updates—this keeps momentum without overwhelming your calendar.
How long does a typical custom home project take?
Timelines vary by scope and approvals. Many projects move through design and approvals over several weeks, with construction spanning additional months based on size and complexity. A phase‑based plan with weekly updates makes the schedule predictable without locking to a rigid date too early.
What decisions should I make earliest?
Lock exterior elements and long‑lead selections first—windows, doors, roofing profile, and major appliances. Then move to kitchens and bathrooms. Early clarity protects the start date and prevents trade rescheduling later.
How often will I get updates during construction?
Weekly summaries work well for most homeowners. Expect status, next steps, decisions due, and photos. Milestone walk‑throughs—pre‑slab, pre‑frame, pre‑tile, and pre‑handover—add context and help you spot items before they’re covered up.
What is the advantage of a design‑and‑construct builder?
Design and construction sit under one accountable team, so feedback loops are faster and fewer handoffs create delays. Selections and buildability are considered together, which reduces redesign and helps maintain the original design intent through to the final finish.
Key takeaways
Make the process visible. Use eight stages, one selections schedule, a long‑lead tracker, and weekly updates. Lock critical decisions early, protect the critical path, and walk the site at milestones. That’s how you safeguard schedule and finish quality—without micromanaging daily tasks.
- Clarity beats complexity: one roadmap, one current drawing set.
- Early procurement prevents idle weeks and trade clashes.
- Milestone walk‑throughs surface issues before cover‑up.
- Variation logs protect scope and expectations.
- Design intent is preserved through structured decisions.
Conclusion and next steps
Home building project management delivers predictability: clear stages, accountable decisions, early procurement, and disciplined quality checks. With a structured plan and steady communication cadence, you reduce rework and keep your design intent intact, right through to a clean, confident handover.
If you’d like guidance building your roadmap—whether for a custom home, a duplex knockdown‑rebuild, a renovation or extension, or a secondary dwelling—King Style Homes can help coordinate design, approvals, logistics, and selections from day one. Let’s turn your brief into a build‑ready plan.