
3 July 2026
Multi Family Homes: Save Money with Smart Plans in 2026
A practical guide to multi family residential construction: process, types, best practices, tools, and scenarios to de-risk delivery from concept to handover.
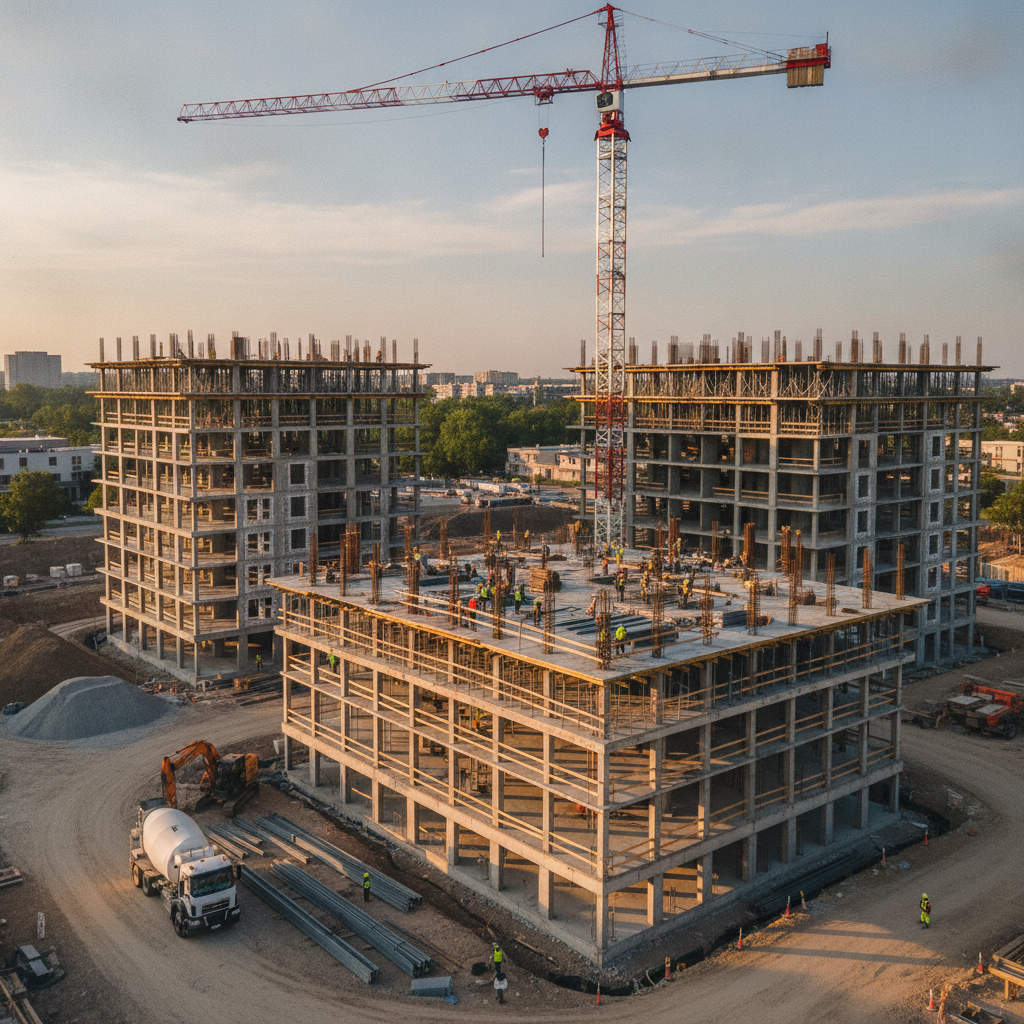
Multi family residential construction is the design and delivery of housing that contains multiple separate dwellings within one structure or coordinated site. It spans duplexes, townhomes, and mid-rise apartments. The aim is safe, durable homes with efficient shared systems, code-compliant life safety, and a resident experience that feels private and comfortable.
By Vishal Desai — Last updated: July 4, 2026
Above the fold: hook, value, and your roadmap
Treat multifamily like a product, not a one-off project. Define outcomes, lock scope, and move through a proven sequence—discovery, design, approvals, procurement, construction, and handover—using owner sign-offs at each gate. This keeps risk contained and schedules reliable from concept to keys.
Here’s exactly how this guide helps you make confident decisions and avoid common pitfalls.
- Grasp what multi family residential construction includes, in plain language.
- See a step-by-step path owners can actually follow, from briefing to handover.
- Compare building types and structures with clear strengths and trade-offs.
- Adopt field-tested practices that prevent rework and delays.
- Use practical tools, templates, and standards to run a tighter process.
On this page
- What is multifamily?
- Why it matters now
- How the process works
- Types and systems
- Best practices
- Tools and resources
- Case studies and scenarios
- FAQ
- Conclusion & next steps
Overview
Multifamily projects deliver more homes per site while retaining comfort and privacy. Success hinges on early clarity—brief, site constraints, code strategy, and selections—tracked through a transparent pathway with quality gates. Standardizing this path reduces friction and elevates finish quality.
At King Style Homes, we use a transparent eight-step pathway—consultation, site review, concept and design, estimate and proposal, approvals, selections, construction updates, and handover. That clarity helps owners plan with confidence and keep decisions in sync with design and construction.
What is multi family residential construction?
Multi family residential construction delivers multiple dwellings—duplexes, triplexes, townhomes, and apartments—within one coordinated structure or site. It blends structure, fire and life safety, MEP systems, and crafted finishes to create safe, durable homes optimized for shared utilities and long-term operations.
Practically, it’s a choreography of design, engineering, trade sequencing, inspections, and documentation so each home feels private yet benefits from efficient shared systems. The work converts a design brief into approvals-ready documents, then into a build-ready set, and finally a move‑in‑ready result.
- Common configurations: duplex/fourplex, stacked flats, townhomes, garden-style clusters, podium mid-rise.
- Shared elements: structural cores, fire-rated separations, centralized or distributed HVAC and domestic hot water, acoustic assemblies.
- Core outputs: coordinated drawings, approvals package, documented selections, commissioning records, and a turnover kit.
In our experience, the fastest way to derail a multifamily build is to leave selections, approvals responses, or building services decisions vague. Define them early, write them down once, and keep one source of truth.
Why multifamily construction matters now
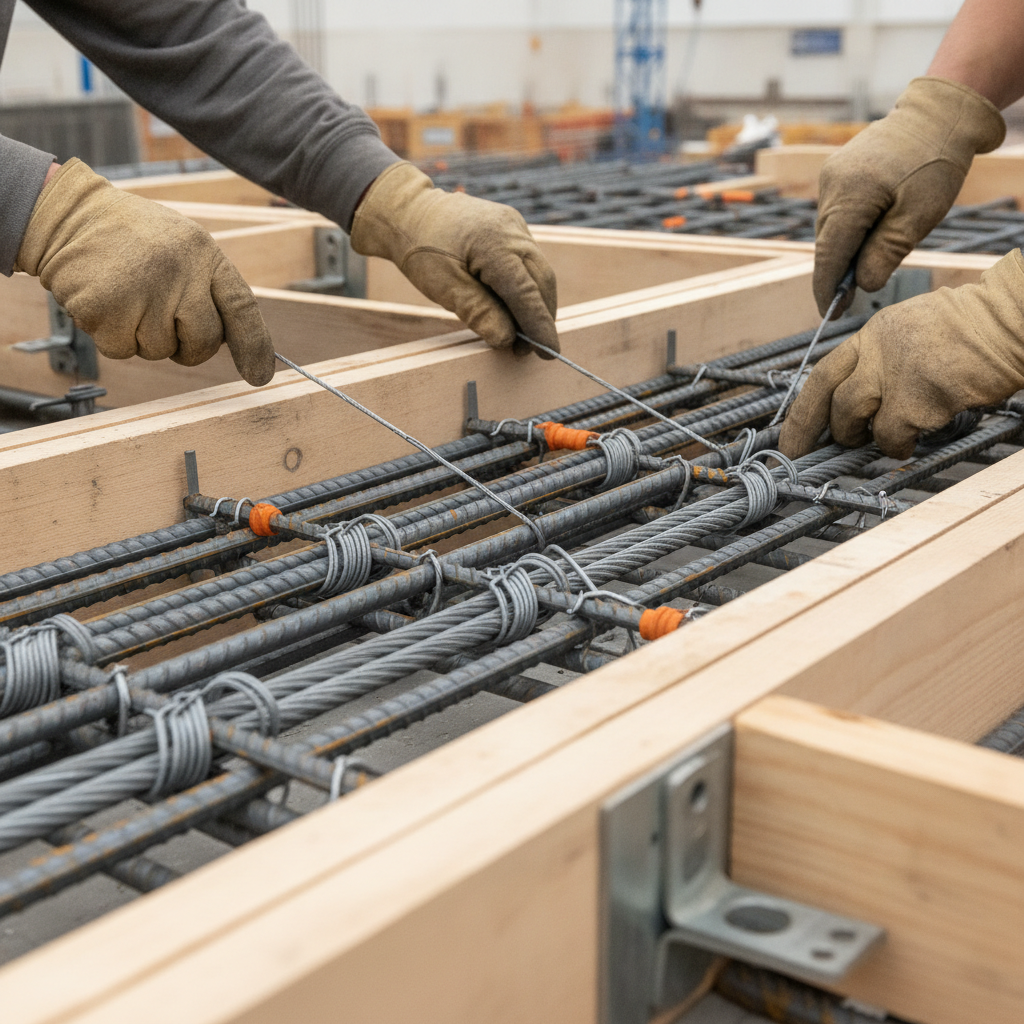
Multifamily adds front doors faster per site than detached homes, supports walkable, amenity-rich places, and can simplify operations with shared systems. When envelopes, acoustics, and access are designed well, residents gain comfort and owners reduce lifecycle headaches.
Here’s the thing: supply, sustainability, and the resident experience all connect in multifamily. More households per acre can reduce infrastructure extensions. Durable assemblies and right-sized systems curb maintenance. And smart layouts—daylight, ventilation, and acoustic separation—raise satisfaction and retention.
- Efficiency: shared cores, stacks, and service runs mean simpler routing and fewer penetrations.
- Safety: coordinated egress widths, rated shafts, and sprinklers protect people and property.
- Livability: unit entries, windows, and circulation planned for privacy and natural light.
- Operations: metering strategy, access control, refuse, mail, and maintenance access thought through early.
Owners often ask if multifamily compromises comfort. The reality is, with the right assemblies and detailing, a townhome or duplex can feel as private as a detached home—while being easier to maintain and manage over time.
How multifamily projects work: from concept to keys
The best outcomes follow a repeatable sequence: discovery, site and code review, concept design, coordinated documentation, approvals, procurement, construction with quality gates, and a thorough handover. Each phase closes with owner sign-off to contain risk and protect schedule.
Use this owner-friendly map of responsibilities and outputs to track progress and spot blockers early. It’s the same clarity we bring to duplex and multi‑dwelling delivery.
| Phase | Main activities | Primary outputs | Owner decisions |
|---|---|---|---|
| Discovery | Goals, success criteria, site info, constraints | Brief and guardrails | Approve brief and constraints |
| Site & code review | Setbacks, height, parking, utilities, fire approach | Planning/code summary | Align on feasible yield |
| Concept design | Unit mix, massing, egress, parking approach | Concept drawings | Select preferred option |
| Coordination | Structure + MEP + envelope integration | Coordinated set | Sign off on selections |
| Approvals | Permit documentation and responses | Permit-ready set | Authorize submissions |
| Procurement | Suppliers, logistics, long-lead items | Procurement plan | Confirm long-lead choices |
| Construction | Sequenced trades, inspections, QA/QC | Quality records | Approve change requests |
| Handover | Testing, commissioning, manuals | Closeout package | Accept substantial completion |
- Change control: keep a live register with drawing references, decisions, and impacts to schedule.
- Critical path: order long-lead items early and align deliveries with trade sequencing.
- Communication: scheduled construction updates reduce anxiety and keep expectations aligned.
We’ve found that disciplined sign-offs at each phase keep multi family residential construction predictable. When owners know exactly which decision unlocks the next milestone, momentum holds—and surprises shrink.
Types and building systems in multifamily
Pick a building type that fits site constraints and goals. Duplexes and townhomes suit smaller parcels, while garden-style and mid-rise buildings boost yield. Pair the typology with the right structure—light-frame, mass timber, steel, or concrete—and a robust fire and acoustic strategy.
Each combination shifts span lengths, floor-to-floor heights, egress strategy, and trade sequencing. Decide early to avoid redesigns and delays later.
| Type | Typical structure | Strengths | Considerations |
|---|---|---|---|
| Duplex / Fourplex | Light wood framing | Fast to frame; familiar trades | Party-wall acoustics; fire separation |
| Townhomes | Light framing + rated walls | Private entries; flexible parking | Stairs + accessibility |
| Garden-style (2–3 stories) | Light wood or mass timber | Efficient density; walk-up | Site circulation; sprinklers |
| Mid-rise (4–8 stories) | Podium + light framing or concrete | High yield; amenity potential | Elevators; egress strategy |
| Mixed-use | Podium + steel/concrete | Activate street; retail income | Noise & odor isolation |
- Fire & life safety: rated separations, shafts, sprinklers, alarms, and compliant egress drive layout.
- Acoustics: tested floor-ceiling assemblies, resilient channels, and door seals protect privacy.
- MEP choices: centralized vs. distributed HVAC and hot water change service space and metering.
- Envelope: continuous insulation, air sealing, and robust flashing protect structure and finishes.
If your goal is to build a house that lives quietly, invest attention in assemblies and details. The right wall—and the right seal at the right joint—does more for comfort than any single appliance upgrade.
Best practices that prevent rework
Lock critical decisions early, model conflicts before site, and document everything. Use constructible details, mockups, and commissioning plans. Schedule quality gates so issues surface while fixes are still fast and inexpensive.
Design management
- Single issue log: one register across architecture, structure, and MEP—no orphaned emails.
- Weekly coordination: resolve clashes in models; publish minutes and action items with owners copied.
- Approval-ready sets: ensure drawings match the selections register and performance targets.
Approvals coordination
- Response tracker: document each reviewer comment and the drawing sheet that addresses it.
- Version control: timestamped PDFs and cloud folders prevent confusion on site.
Selections discipline
- Finish schedule: record finishes, fixtures, and appliances with approved submittals and samples.
- Long-lead alignment: confirm lead times before IFC release; avoid last‑minute substitutions.
Field-first delivery
- Mockups: build envelope and wet-area mockups to prove watertightness and durability.
- Quality gates: pre‑pour, pre‑close, and pre‑handover inspections with sign‑offs.
- Commissioning: verify HVAC, hot water, and life-safety systems perform to spec.
These are the habits we reinforce in our design-and-construct model. The payoff is fewer RFIs, clearer site direction, and a crafted finish aligned to the original design vision.
Tools, standards, and resources
Lean on simple, shared tools and recognized standards. Use checklists, coordination models, and commissioning templates. Reference codes, energy criteria, and accessibility guidance to align design with approvals and long-term performance.
- Coordination tools: model viewers, shared drawing sets, and versioned issue logs.
- Templates: phase-gate checklists, change-control registers, and equipment start-up sheets.
- Turnover kit: as-builts, O&M manuals, warranties, and systems training videos.
For practical planning aids you can adapt, see this concise apartment renovation planning checklist and these scheduling tips for apartment work. And if you’re balancing durability with comfort, skim these flooring picks for multi‑unit buildings to spark conversation during selections.
In our projects, we also integrate project management and overseas procurement when specialty items are specified—coordinating sourcing, logistics, and installation so selections align with schedule and the intended finish quality.
Case studies and real-world scenarios
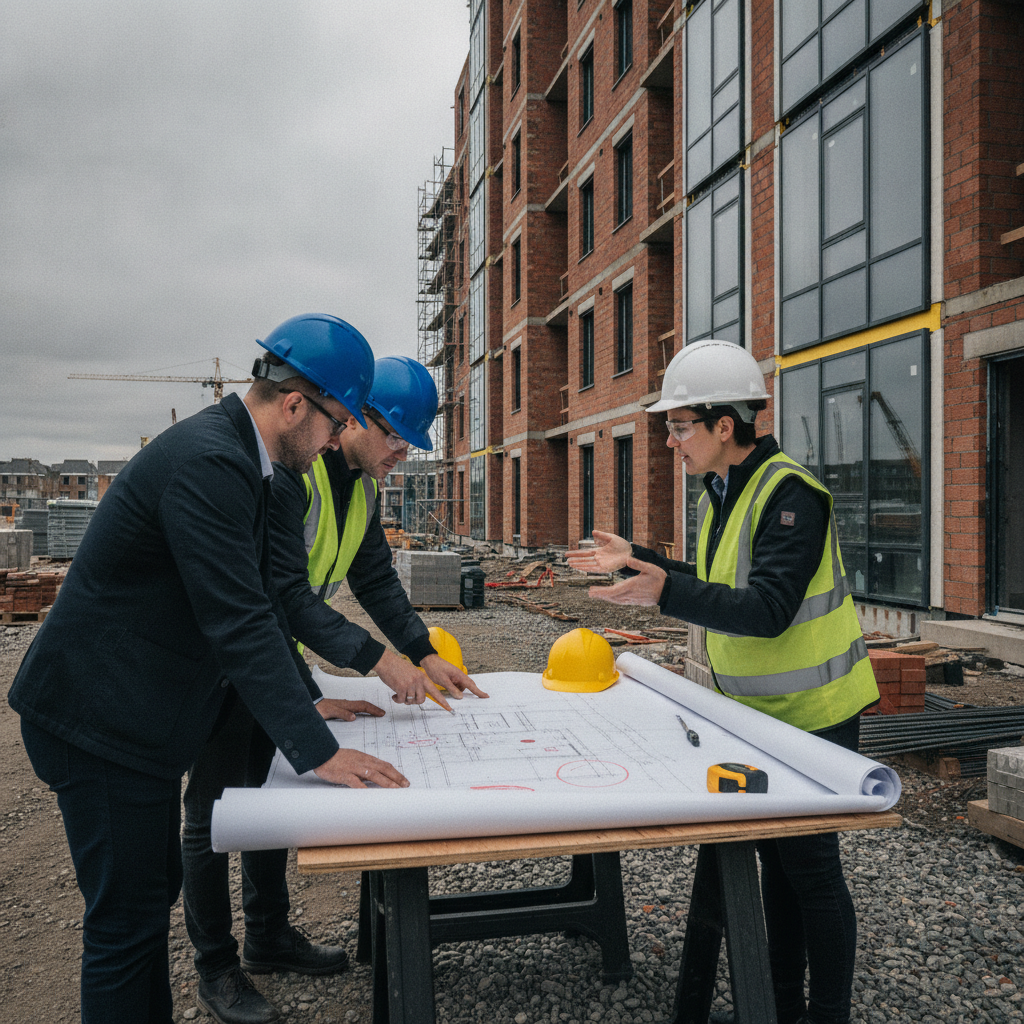
A clear, eight-step pathway—consultation, site review, concept, proposal, approvals, selections, construction updates, and handover—keeps duplex and multi-dwelling projects transparent and on track. Owners always know what’s next and which decision unlocks the next milestone.
Below are condensed scenarios that mirror common conditions. The through-line is the same: coordinated design, disciplined selections, and steady communication.
Scenario A: Duplex on a narrow site
- Challenge: tight frontage, privacy to neighbors, and driveway geometry.
- Approach: mirrored plans with staggered living zones; upgraded acoustic party walls; compact service stacks; simple, well-proportioned facade.
- Result: efficient framing, straightforward approvals, and a cohesive, crafted finish.
Scenario B: Garden-style cluster (2–3 stories)
- Challenge: balance parking, egress, and open space while protecting yield.
- Approach: light-frame over slab; sprinkled corridors; centralized utilities; durable, easy-clean common finishes.
- Result: predictable schedule, simpler maintenance, and bright, comfortable homes.
Scenario C: Podium mid-rise with community amenities
- Challenge: coordinating podium transfer, amenity acoustics, and elevator/egress strategy.
- Approach: podium-level concrete for stiffness; decoupled fitness and gathering spaces; resilient floor-ceiling assemblies above retail.
- Result: high-yield building with quiet homes and active, well-managed common areas.
Across all scenarios, our end-to-end project management—approvals coordination, supplier logistics, and turnkey delivery—lets owners stay focused on key decisions while we keep the day-to-day moving.
Thinking about a duplex or multi-dwelling build? Our collaborative design-and-construct model, detailed selections support, and construction updates keep your project clear and on brief from day one.
Frequently asked questions
Here are concise answers to the questions owners ask most about multifamily construction—definitions, approvals, acoustics, selections, and handover. Use them to align your team before you break ground.
What counts as multifamily—does a duplex qualify?
Yes. Multifamily includes any project with more than one dwelling in a single structure or coordinated site—duplexes, triplexes, townhomes, and apartments all qualify.
How do approvals differ from single-family builds?
Expect more emphasis on fire and life safety, egress, accessibility, parking, and services. You’ll submit coordinated drawings for multiple disciplines and respond to reviewer comments with documented updates.
What reduces noise transfer between homes?
Use tested assemblies: double-stud or staggered-stud party walls, acoustic insulation, resilient channels, and solid-core doors with seals. Plan mechanical runs away from bedrooms and stack noisy spaces.
When should I lock selections?
Before procuring long-lead items. Recording finishes, fixtures, and appliances early enables accurate coordination drawings and avoids site delays or substitutions.
What happens at handover?
You receive as-builts, warranties, O&M manuals, and training on systems. Commissioning confirms that life-safety, HVAC, and hot-water systems run to spec, and keys are issued for common and private areas.
Conclusion and next steps
Clarity, coordination, and quality gates are the three levers that keep multifamily projects on time and on brief. Standardizing the path from concept to handover protects schedule, elevates finish quality, and simplifies long-term operations.
- Decide early: unit mix, structure, and envelope strategies drive everything else.
- Document once: keep one source of truth for drawings, approvals, and selections.
- Inspect often: milestone checks catch issues while fixes are simple.
- Communicate steadily: scheduled updates reduce anxiety and keep teams aligned.
Key takeaways
- Multi family residential construction succeeds when owners lock scope and performance targets early.
- Choose the building type and structure that fit constraints and long-term operations.
- Use mockups, quality gates, and commissioning to avoid rework and ensure performance.
If you’re ready to shape a duplex, small cluster, or mid-rise concept into a build-ready reality, we can help you map the pathway and de‑risk delivery from day one.