

5 July 2026
Residential Build Estimates: Avoid Price Shock 2026
Learn how residential construction estimating services prevent overruns and delays. Step-by-step process, tools, and best practices for accurate proposals.
Residential construction estimating services are the disciplined process of quantifying materials, labor, and time to forecast the resources a home project will require. A complete estimate clarifies scope, defines inclusions and exclusions, and aligns expectations before work begins. Done right, it prevents overruns, protects schedules, and keeps design intent intact.
By Vishal Desai — King Style Homes
Last updated: 2026-07-05
Start Here: Residential Construction Estimating Services at a Glance
Accurate home-building estimates turn ideas into a build-ready plan. They translate drawings into quantities, labor hours, and schedule assumptions, then map those to clear inclusions, allowances, and contingencies. This guide shows how professional estimators anchor your design to reality—so you get the home you want without scope drift or timeline surprises.
King Style Homes follows a transparent, eight-stage pathway—consultation, site review, design, estimate and proposal, approvals, selections, construction updates, and handover. Estimating sits at the center of that journey, bridging design vision with procurement, logistics, and turnkey delivery.
- What estimating is and why it matters for custom homes, duplex projects, renovations, and granny flats (ADUs)
- How our estimate-and-proposal stage works with design, approvals, and selections
- Methods used: quantity takeoffs, assemblies, allowances, contingencies, and schedule alignment
- Best practices that prevent scope creep and keep quality on track
- Tools we rely on and what owners should prepare before requesting an estimate
- Real-world mini case studies drawn from our end-to-end project management
What Is Residential Construction Estimating?
Residential construction estimating is the professional process of converting design intent into quantified materials, labor, equipment, and schedule assumptions. It clarifies inclusions, exclusions, and risks so owners can approve scope confidently. Strong estimates enable informed choices during selections and protect build quality during procurement and construction.
In our experience, the estimate is the single most valuable control document in a residential build. It defines the baseline we protect throughout design refinement, supplier coordination, and installation management. For custom home builds, duplex projects, renovations, and secondary dwellings, a well-structured estimate keeps the project aligned with your goals.
Core outputs of a professional estimate
- Measured quantities for framing, finishes, fixtures, siteworks, and services
- Labor and equipment assumptions tied to methods and sequence
- Allowances for owner-driven selections (fixtures, finishes, appliances)
- Contingencies to cover defined unknowns and reduce risk
- Inclusions/exclusions that prevent scope creep
- Schedule anchors for long-lead items and critical-path activities
Because estimating supports procurement and logistics, it also informs when we release purchase orders, stage deliveries, and coordinate trades—key advantages of our project management and overseas procurement capability.
Why Estimating Matters Before You Build
Estimating matters because it’s the only reliable way to match design ambition with constructability, selections, supplier lead times, and site conditions. It reduces risk, improves decision speed, and sets an enforceable baseline for quality and schedule—long before ground is broken.
Owners tell us the early fog clears once they see a structured estimate. It explains how design choices affect logistics, approvals, and the construction sequence. For example, facade detailing or a stair design may drive specialized trades and longer lead times; capturing that now avoids mid-build pivots.
Practical benefits you’ll feel
- Clarity: Everyone aligns on inclusions, finishes level, and responsibilities.
- Speed: Selections move faster because allowances and product categories are defined.
- Resilience: Contingencies absorb foreseeable unknowns so scheduling holds.
- Quality: Trades are briefed with accurate quantities and methods, reducing rework.
Strong estimates also strengthen approvals submissions by documenting what will be built and why—supporting our approvals coordination and site-aware planning.
How Residential Estimating Works at King Style Homes
Our estimating workflow follows a clear path: we verify drawings, perform detailed takeoffs, build assemblies, align labor and schedule, assign allowances and contingencies, then issue a documented proposal. This locks the baseline for approvals, selections, procurement, and construction updates.
- Consultation and site review: Understand lifestyle needs, site constraints, and design direction.
- Design and documentation: Confirm plans, elevations, and specifications to an estimating-ready set.
- Quantity takeoffs: Measure structural, envelope, interiors, services, and siteworks line by line.
- Labor and assemblies: Translate methods into labor hours and crew mix.
- Allowances and selections: Define product categories, performance levels, and substitution rules.
- Contingencies and risks: Identify known-unknowns scoped to your project type and site.
- Schedule alignment: Tie long-lead items to procurement and installation windows.
- Estimate and proposal issuance: Present inclusions, exclusions, and assumptions for approval.
Each step integrates with our broader delivery model—supplier coordination, logistics management, and turnkey handover—so the numbers we publish are actionable, not theoretical.
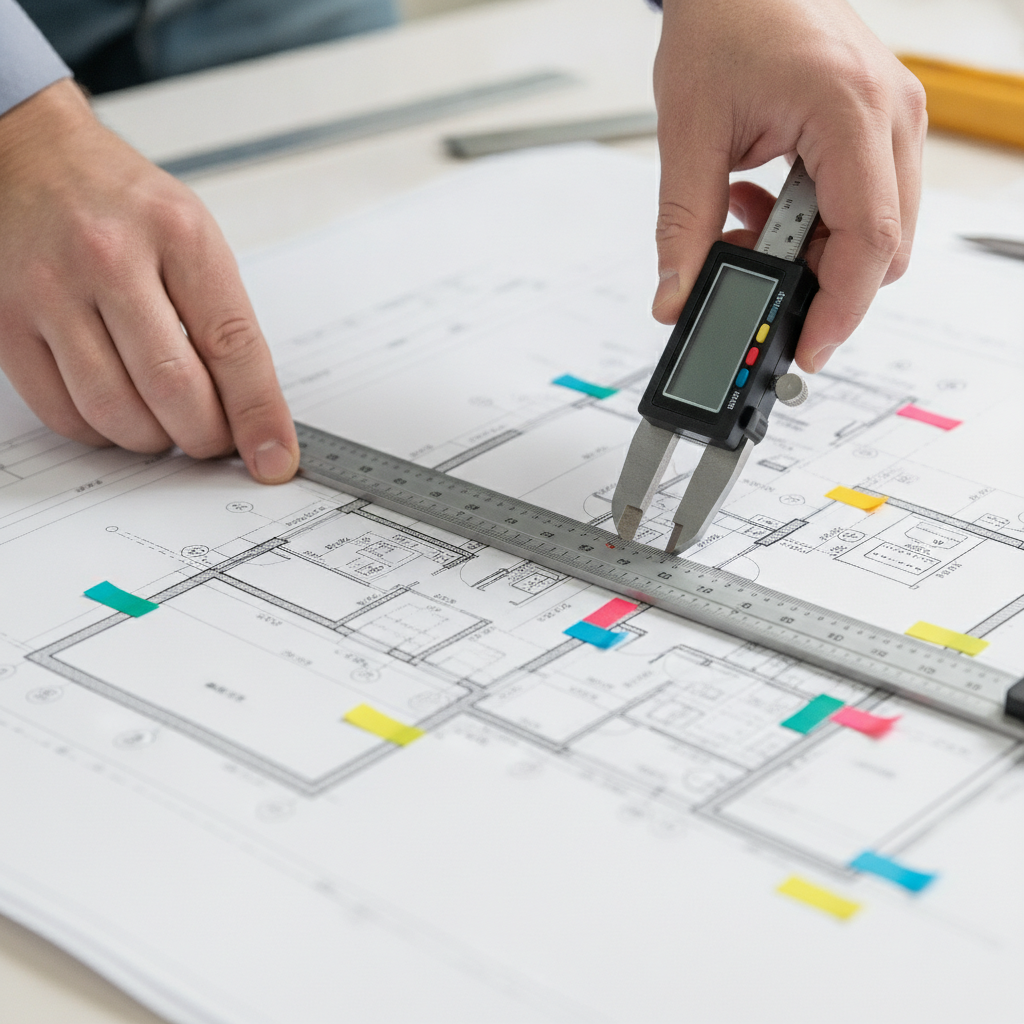
Types, Methods, and Approaches You’ll See
Estimators combine several approaches—quantity takeoffs, assemblies-based modeling, allowances, contingencies, and schedule mapping—to reflect real-world construction. The right mix depends on project type: custom homes, duplex knockdown-rebuilds, renovations, or secondary dwellings like ADUs (often called granny flats).
Quantity takeoffs (QTO)
- What it is: Measuring plans to derive material counts (studs, sheathing, tile, fixtures).
- Why it matters: Precise QTOs reduce waste and supply gaps; trades bid accurately.
- Action: Share the latest drawings; even minor revisions change quantities.
Assemblies and production rates
- What it is: Predefined build “recipes” that bundle materials, labor, and methods.
- Why it matters: Reflects how crews actually work; supports schedule planning.
- Action: Confirm finish levels and detailing early so assemblies match intent.
Allowances for selections
- What it is: Structured placeholders for owner choices (plumbing, lighting, flooring).
- Why it matters: Selections don’t stall estimating; you maintain flexibility.
- Action: Use our selections support to finalize brands, models, and finishes.
Contingencies and defined risks
- What it is: Scoped buffers for known-unknowns (siteworks depth, hidden framing in renovations).
- Why it matters: Protects schedule and craftsmanship if conditions vary.
- Action: Align on investigation steps that can de-risk before construction.
Schedule and logistics alignment
- What it is: Linking long-lead items and critical-path activities to the plan.
- Why it matters: Avoids idle crews and re-sequencing; supports turnkey delivery.
- Action: Approve selections with adequate lead time for procurement and staging.
How We Structure Estimates, Inclusions, and Assumptions
A professional estimate is more than a number. It’s a structured document that explains what’s included, what’s excluded, the assumptions behind labor and logistics, and how allowances and contingencies will be managed across design, approvals, and construction.
Our estimate-and-proposal package is built to eliminate ambiguity. It documents allowances for owner selections, confirms the craftsmanship level from facade proportions to interior detailing, and clarifies how approvals and site conditions are accounted for. This helps owners say “yes” with confidence.
| Estimate Component | What It Covers | Owner Decisions | Risk Reduced |
|---|---|---|---|
| Inclusions | Defined scope for structure, envelope, interiors, services, siteworks | Confirm finish levels and feature priorities | Scope creep, change friction |
| Exclusions | Items outside scope or awaiting approvals | Decide whether to add or defer | Unplanned additions mid-build |
| Allowances | Selections placeholders with categories and performance levels | Choose models, colors, and specs | Selections delays and rework |
| Contingencies | Defined buffers for known-unknown conditions | Agree on trigger rules and release points | Schedule slippage, scope churn |
| Assumptions | Labor methods, access, staging, and lead-time logic | Flag constraints early for planning | Idle time, resequencing |
Because our delivery is turnkey, assumptions tie directly to supplier coordination and construction updates. That linkage keeps your home build moving from estimate to handover without silos.
Best Practices for Reliable Home-Building Estimates
The best residential construction estimating services start with complete drawings, apply disciplined takeoffs, and maintain change control. They define selections early, align procurement with schedule, and document assumptions—so decisions are faster and craftsmanship is protected.
What owners can do
- Share complete, current drawings and mark any open decisions.
- Prioritize critical selections like windows, cabinetry, flooring, and lighting.
- Discuss site constraints (access, slope, easements) during consultation and site review.
- Use our selections support to finalize brands and models before procurement.
What estimators must deliver
- Transparent inclusions/exclusions with rationale.
- Measured takeoffs tied to the latest plan issue.
- Documented assumptions for labor, staging, and logistics.
- Change-control protocol so revisions are tracked and approved.
We anchor these practices in our eight-stage pathway, so every update is visible and every decision is traceable from estimate through construction updates to handover.
Tools and Resources That Power Estimating
Estimating blends software takeoffs with field experience. Digital tools accelerate measurement and version control, while builder know-how turns numbers into buildable plans with real procurement and logistics constraints considered.
- Digital takeoff platforms: Speed plan measurements and revisions; support audit trails.
- Scheduling tools: Map critical path, long-lead procurement, and installation windows.
- Supplier databases: Track lead times, model options, and substitution rules.
- Field feedback loops: Validate assemblies and production rates against real crews.
For specialty scopes like reinforcement, industry primers such as this rebar estimating guide can help owners understand why detailed takeoffs matter. For a broader orientation, see this residential construction overview and a pre‑construction consultation guide that previews early-stage decisions.
How to Request an Estimate That’s Truly Actionable
To get an estimate you can build from, provide current drawings, share site constraints, and outline your selections priorities. Ask for documented inclusions/exclusions, allowances, and assumptions—and confirm how changes will be controlled across design, approvals, and construction.
What to prepare
- Architectural drawings and elevations in their latest issue.
- Engineering where available (foundation, framing, services schematics).
- Site notes: access, grading, utilities, and any reports you have.
- Selections list: windows, doors, flooring, tile, plumbing, lighting, appliances.
What to ask your estimator
- How are inclusions, exclusions, allowances, and contingencies documented?
- What assumptions underpin labor, staging, and long-lead procurement?
- How will updates be communicated in construction updates and at handover?
- What risks have been identified, and what’s the plan to reduce them?
These questions align with our design-and-construct model and ensure your estimate becomes a working blueprint for delivery—not a one-off spreadsheet.
Case Studies and Examples (Condensed)
Mini case studies show how disciplined estimating protects outcomes. Each example ties design, approvals, selections, and logistics together—so your build progresses from estimate to turnkey handover without avoidable rework.
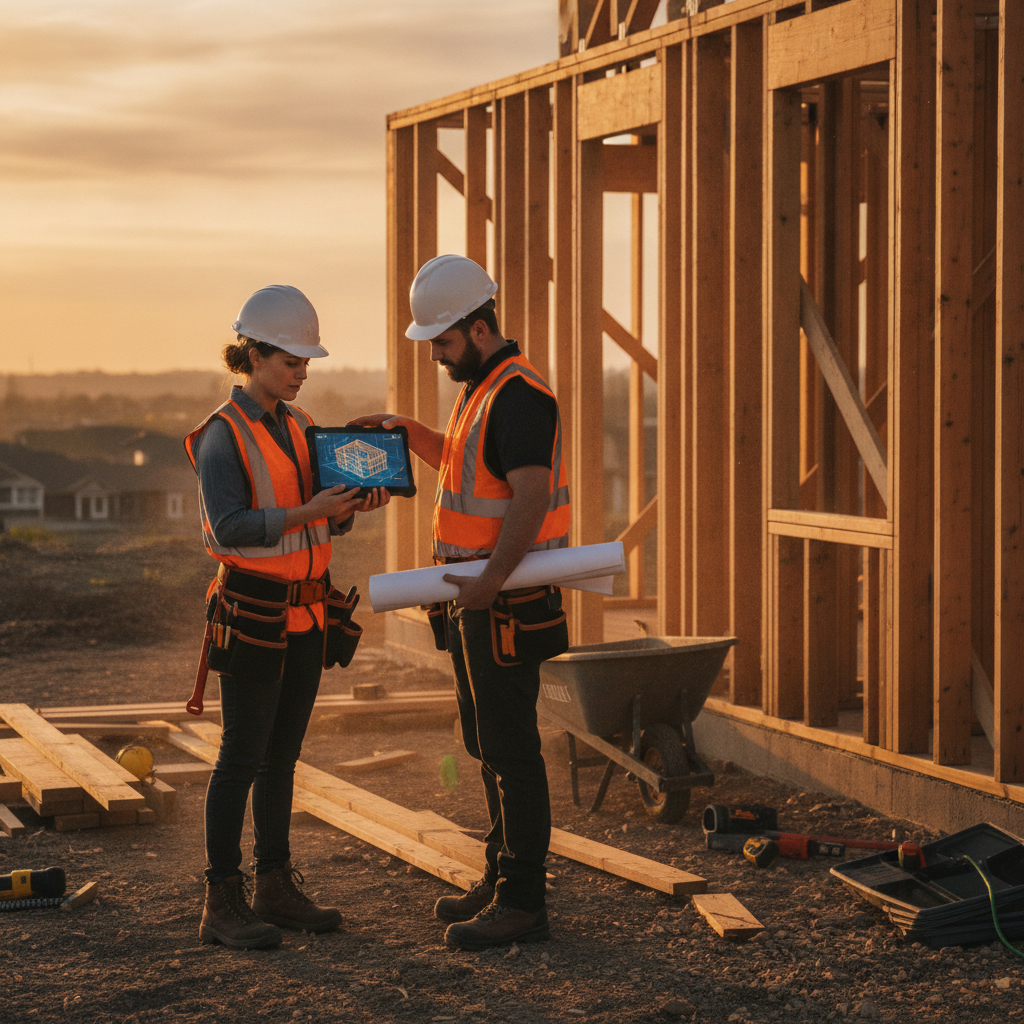
Custom home build: facade and interiors detailing
- Challenge: Owner wanted refined facade proportions and bespoke interior finishes.
- Estimating move: Assemblies captured specialty trades and longer lead items early.
- Result: Selections finalized without resequencing; craftsmanship target met.
Knockdown & rebuild duplex
- Challenge: Site access constraints and mirrored plans required careful staging.
- Estimating move: Logistics assumptions and trade phasing embedded in proposal.
- Result: Crews flowed without idle time; handover dates held.
Renovation and extension
- Challenge: Hidden framing conditions and tie-ins to existing services.
- Estimating move: Defined contingencies scoped to discovery work.
- Result: Surprises absorbed without compromising finish quality.
Secondary dwelling (ADU / granny flat)
- Challenge: Owner sought a functional secondary dwelling for family or rental.
- Estimating move: Allowances structured for multi‑purpose fixtures and storage.
- Result: Move‑in‑ready delivery aligned to budget and lifestyle goals.
Thinking Ahead? Let’s Pressure-Test Your Plans
If you’re ready to move from ideas to an actionable plan, our estimate-and-proposal stage connects design, approvals, selections, and logistics. Share your drawings, and we’ll turn them into a build-ready pathway—with transparency from consultation to handover.
Free planning conversation: We’ll review your drawings, site notes, and priorities to outline the right estimating approach for your custom home, duplex rebuild, renovation, or ADU.
Build vs. Buy: When Professional Takeoffs Beat DIY
DIY spreadsheets can track ideas, but professional residential construction estimating services integrate drawings, assemblies, logistics, and change control. That’s the difference between a concept list and an executable plan you can hand to trades and suppliers.
Where DIY breaks down
- Plan revisions outpace updates; quantities drift from the latest issue.
- Logistics and staging assumptions are missing, inviting resequencing.
- Selections aren’t tied to allowances; decisions stall procurement.
What pros add
- Measured takeoffs validated by field production rates.
- Assumptions aligned with supplier lead times and site constraints.
- Transparent inclusions/exclusions and change-control documentation.
The upshot: a reliable baseline that informs approvals and flows through construction updates to handover.
Quality and Risk Controls Embedded in Estimating
Quality doesn’t happen by accident. It’s designed, estimated, and procured. By capturing finish levels, specialty trades, access, and staging in the estimate, we reduce schedule risk and protect the craft-led finish owners expect.
Controls we bake in
- Specification traceability: Each allowance links to performance and warranty needs.
- Lead-time realism: Selections drive procurement dates that protect the schedule.
- Site logistics: Access and staging plans minimize idle time and rework.
- Change governance: Revisions are approved and documented before they reach site.
These controls are most visible during construction updates, where we measure progress against the same baseline you approved during the estimate-and-proposal stage.
Summary
Residential construction estimating services translate design into a buildable, traceable plan. When estimates define inclusions, allowances, contingencies, and assumptions—and tie to schedule and logistics—projects move from intent to turnkey delivery without avoidable detours.
- Use complete drawings and defined selections to speed accurate takeoffs.
- Insist on documented inclusions/exclusions and change-control rules.
- Align procurement with schedule so long-lead items don’t stall site work.
- Leverage an end-to-end builder for estimates that convert into execution.
Frequently Asked Questions
These short answers address common questions about residential construction estimating services, from accuracy to how estimates interact with design, approvals, and selections. Each response is direct and actionable.
What makes a home-building estimate reliable?
Reliable estimates use complete, current drawings; disciplined takeoffs; and documented inclusions, exclusions, and assumptions. They also account for selections, contingencies, and lead times. Most importantly, they connect to a delivery plan—procurement, logistics, and construction updates—so the baseline holds during the build.
How do allowances help with finish selections?
Allowances reserve scope for owner choices without stalling estimating. By defining product categories and performance levels, you can compare options and decide faster. When selections finalize, allowances convert into specific models and supplier orders aligned to schedule.
Why are contingencies included in professional estimates?
Contingencies cover defined unknowns like variable siteworks or discovery in renovations. They provide resilience so the schedule stays intact if conditions vary. Well-scoped contingencies are not a blank check—they’re managed with clear triggers and release points.
Can I request an estimate before final drawings are complete?
Yes, but expect more assumptions and broader allowances. A preliminary estimate is useful for early decisions, yet accuracy improves when drawings are estimating-ready. We’ll outline what’s needed to firm up quantities and reduce risk as your design develops.
How does estimating connect to approvals and handover?
The estimate informs approvals by clarifying scope and methods. Those same inclusions and assumptions guide procurement, logistics, and site sequencing. Progress is tracked in construction updates against the estimate baseline, and turnkey handover closes the loop.
Key Takeaways
Treat the estimate as the project’s operating system. When it’s disciplined and connected to delivery, your custom home, duplex rebuild, renovation, or ADU progresses with clarity and confidence from design through handover.
- Estimates are control documents—not just numbers.
- Inclusions, allowances, contingencies, and assumptions prevent scope drift.
- Schedule and procurement alignment protect craftsmanship and timing.
- End-to-end builders convert estimates into execution without silos.
Conclusion
Residential construction estimating services make projects predictable. By translating drawings into quantified scope, then linking that scope to selections, logistics, and schedule, you avoid surprises and keep quality on target.
At King Style Homes, our estimate-and-proposal stage is designed to reduce risk and speed decisions. If you’re weighing custom home builds, a knockdown-and-rebuild duplex, renovations, or an ADU, let’s turn your drawings into a build-ready plan.
Share your plans and we’ll map the path from consultation and site review to approvals, construction updates, and turnkey handover.