
10 July 2026
Building a House on Land: 7 Checks That Save Stress
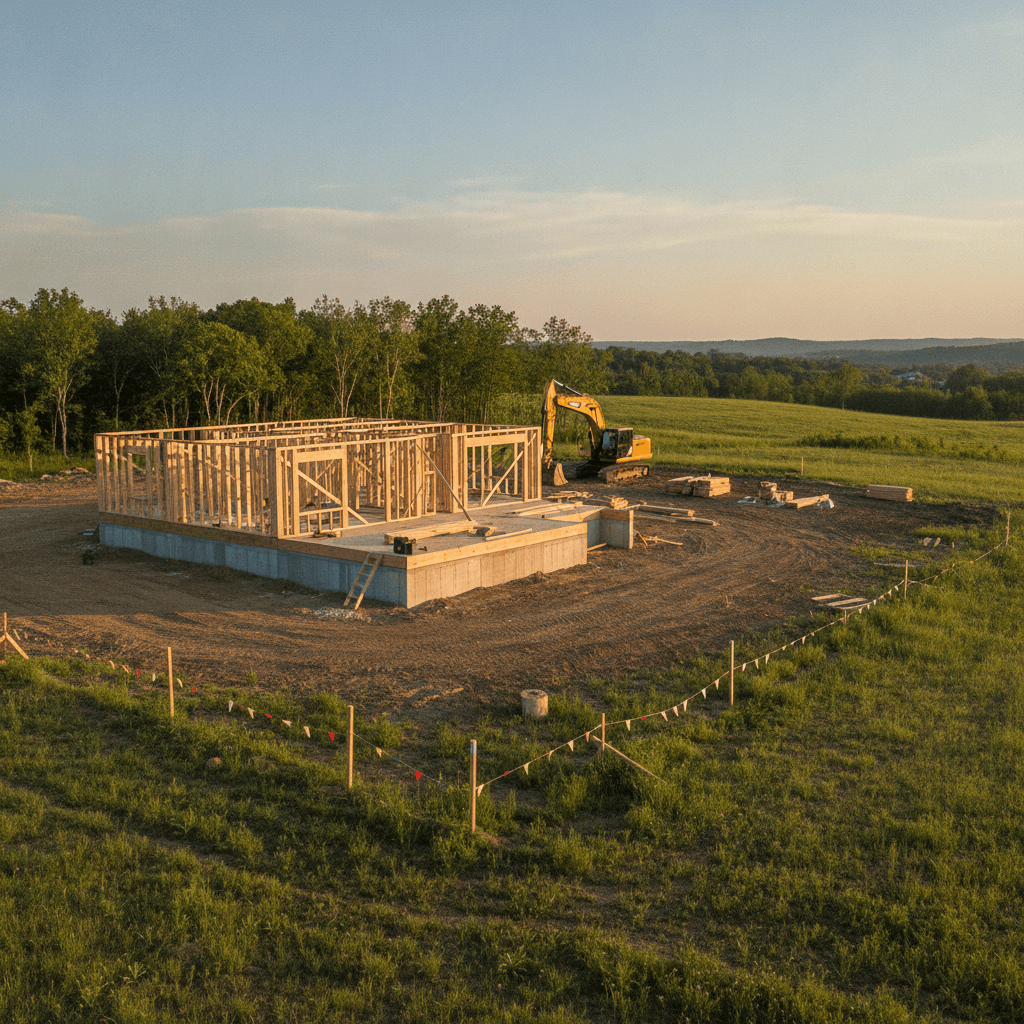
Building a house on land works best in a defined order: land checks, design, proposal, approvals, locked selections, construction, and turnkey handover.
Building a house on land is the end‑to‑end process of taking your own lot from raw ground to a move‑in‑ready home. It starts with land due diligence (soil, slope, utilities), then moves through design, permitting, selections, construction, and handover. Done in the right order, it minimizes rework and keeps your schedule predictable.
By King Style Homes • Last updated: 2026-07-12
What It Actually Means to Build a House on Your Own Land
Building on your land is a builder‑led, design‑and‑construct journey that translates your site and lifestyle into a documented plan and a finished home. The sequence—site review, design, proposal, approvals, selections, construction, handover—prevents rework, protects your schedule, and delivers a turnkey result.
Here’s our stance after many ground‑up projects: decisions have a correct order. If you sketch floor plans before understanding drainage paths or setbacks, you’re rolling the dice on redesign. At King Style Homes, our eight‑step pathway (consultation, site review, concept, estimate and proposal, approvals, selections, construction updates, handover) exists to keep momentum.
- What we actually do: Site‑aware planning, approvals coordination, supplier logistics, installation management, and turnkey delivery.
- Who it helps: Owners who want a crafted finish without babysitting each trade.
- Why order matters: It avoids redraws, idle crews, and selection do‑overs.
Step-by-Step: How the Process Works (From Site to Handover)
Follow seven stages in order: run land checks, shape a site‑honest concept, confirm a written proposal, secure approvals, lock selections, build against a schedule with quality gates, and complete handover. That’s the rhythm that keeps projects calm and on time.
- Run seven land checks: Title/access, utilities/services, soil/drainage, setbacks/easements, flood/wildfire exposure, orientation/massing, selections alignment.
- Shape a concept that fits the lot: Plan, massing, and facade logic that respect slope, sun, and neighbors.
- Lock a documented proposal: Scope, inclusions, milestones, and communication cadence in writing.
- Secure approvals: Submit aligned drawings, engineering, and energy notes to the planning department.
- Freeze selections: Choose fixtures/finishes and order long‑lead items before excavation.
- Build with discipline: Foundation → frame → rough‑ins → linings → finishes, with inspections.
- Handover: Final QA, documentation, orientation walkthrough, and keys.
Site Review: What Your Land Tells a Builder Before Design Starts
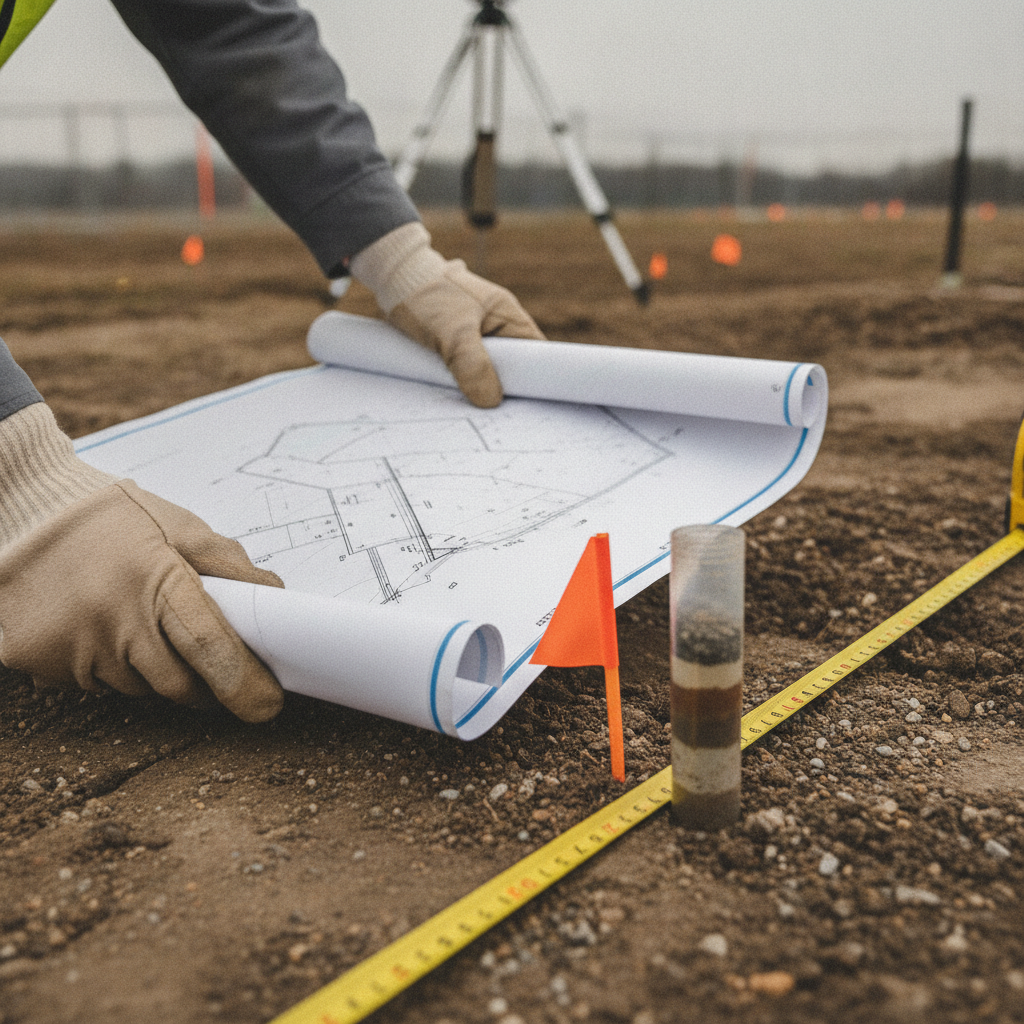
A serious site review checks access, utilities, soil, slope, drainage, setbacks, and real building envelopes. The goal is simple: discover constraints on paper, not after you pour footings. It’s the difference between a clean start and a month of redesign.
Picture day one on site: fresh survey pegs, a breeze you can actually feel across the pad, a shallow swale carrying stormwater after rain. We walk the lot to decide where trucks will stage, how the crane swings trusses, and where to protect tree roots. Then we match what we see to the survey and geotech report.
- Access and laydown: Can deliveries and a crane reach the pad without blocking neighbors? If not, plan partial assemblies.
- Utilities and tie‑ins: Exact locations for water, power, sewer, and stormwater avoid trench rework later.
- Soil and slope: Expansive clay or steep fall may require specific engineering and smarter cut/fill.
- Overland flow: Natural drainage paths shape where we place the slab and how we handle stormwater.
- Easements and setbacks: We draw the real buildable box before we ever sketch a kitchen.
Practical opinion: never commit to a “dream plan” until those checks are done. If you’d rather shortcut uncertainty, our builder‑vetted pairings already factor in access, slopes, and drainage—so design choices are about lifestyle, not guesswork.
Approvals, Zoning & Permitting — What to Expect
Approvals move faster when drawings, engineering, energy notes, and site reports agree line‑for‑line. A single, current plan set and sequenced submissions reduce back‑and‑forth with your planning department.
We prep approvals like we build: methodically. Our team consolidates the plan set, aligns structural notes with the actual layout, and checks energy compliance before we submit. That coordination keeps your file out of limbo.
- One source of truth: Everyone—owner, builder, engineer—works from the same live plan set.
- Sequence matters: Surveys and engineering match the drawings you’re submitting, not last month’s revision.
- Stay responsive: Questions from the permit office get answers within the same week to preserve momentum.
For general planning discipline beyond homebuilding, see this concise home purchase guide and a practical site planning checklist—both underscore why order and documentation matter.
Design, Budget & Selections: Where Most Projects Go Wrong
Most stress comes from misalignment: a design that fights the lot, or selections that don’t match the documented scope. The fix is simple but rare—lock design intent and finishes against a written proposal before you build.
In our process, selections are not a side quest—they’re the backbone of procurement. We guide you through selections and interiors with samples and clear inclusions, then freeze anything with long lead times before site start.
- Lock long‑lead items early: Think custom windows, specialty fixtures, and feature lighting. These keep framing and finishes on pace.
- Use variation rules: Any change is documented with schedule impact so your timeline stays honest.
- Leverage overseas procurement: Our sourcing capability opens up finish options and supply resilience without compromising standards.
Strong recommendation: prioritize daylight and flow over facade styling. A south‑facing living space with shaded glazing will feel better, cost less to run, and age gracefully—no trend can beat physics.
Construction Phase: What Good Project Management Looks Like
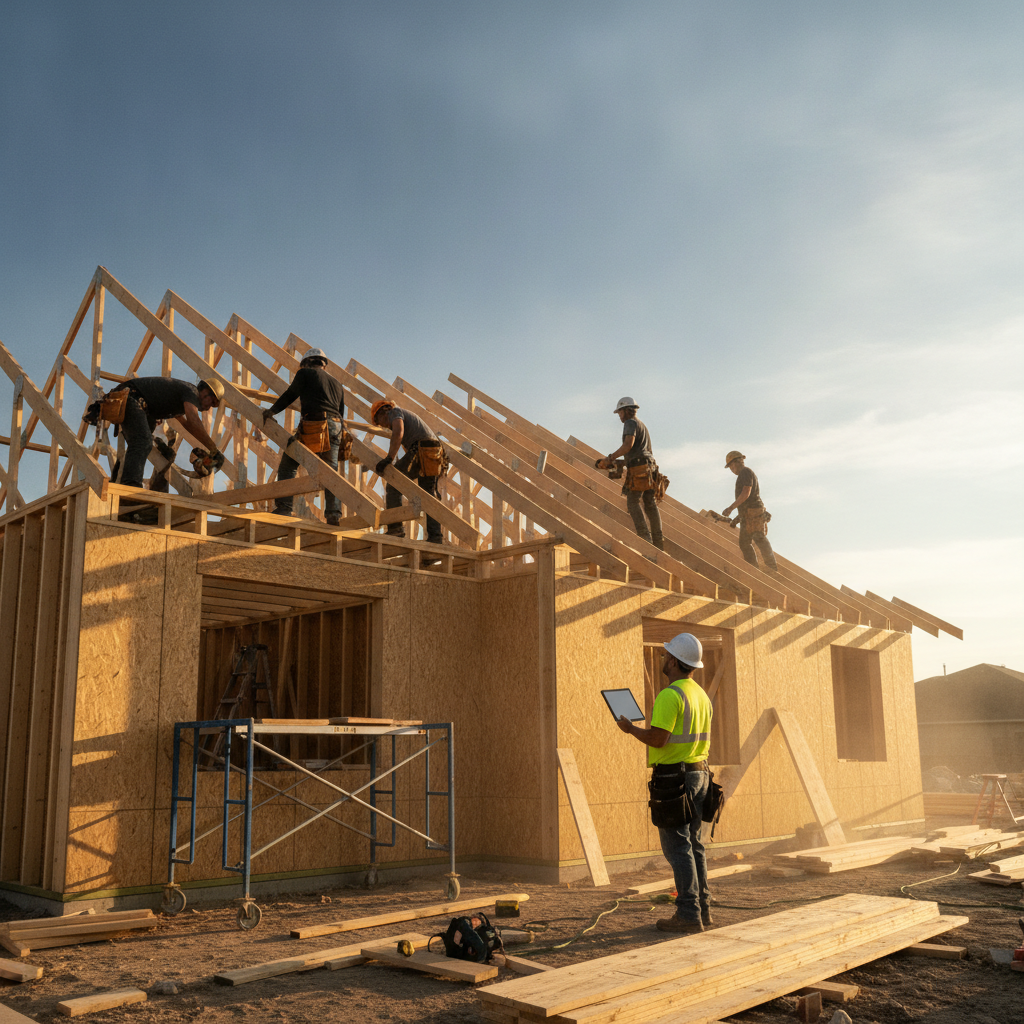
Great builds look calm: tidy site, clear sequencing, materials on hand, and regular updates. The engine is real project management—supplier coordination, installation oversight, and inspections at each milestone.
What you’ll see on a well‑run site: clean cut lines at the pad, frame deliveries stacked in order of use, and trades booked in a rhythm that avoids idle time. Our project management & procurement aligns deliveries with inspections so momentum never stalls.
- Schedule with gates: We don’t advance until foundation, framing, waterproofing, and pre‑paint checks pass.
- Order ahead: Long‑lead selections are on site before the stage that needs them.
- Communicate weekly: You get construction updates tied to photos and milestone checklists.
Broader preparation principles from outside construction echo this approach—see these project considerations for another take on sequencing and site readiness.
Knockdown Rebuild, Granny Flat or Extension — Choosing the Right Path for Your Land
Choose based on structure condition, site constraints, and how you want to live. A clean rebuild maximizes layout and orientation. A secondary dwelling adds flexible space. An extension preserves character while upgrading function.
We deliver all three pathways and we’re opinionated about fit:
- Knockdown & rebuild (including duplex): Best when the existing shell limits layout, daylight, or energy performance. Read our knockdown‑rebuild guide.
- Granny flats (secondary dwellings): Ideal for extended family, studio space, or future rental potential—designed to match the primary home.
- Renovations & extensions: Smart when structure and siting are solid; we re‑plan the guts (kitchen, baths, circulation) and add targeted area.
| Path | Best for | Disruption | Key watch‑outs |
|---|---|---|---|
| Knockdown‑rebuild | Maximizing layout/orientation | High but predictable | Temporary housing, demo sequencing, utility caps |
| Duplex | Multi‑dwelling potential | High | Driveway width, shared services, privacy setbacks |
| Granny flat | Flexible extra space | Moderate | Setbacks, private entries, parking |
| Extension | Preserve character | Variable | Hidden conditions, tying new to old, staging |
Not sure where to begin? Our custom‑build primer explains how to frame the brief so your first design round hits the mark.
FAQs: Building a House on Land
These short answers cover planning, permitting, sequencing, and builder selection—the big friction points owners face when building on their own lot.
What should I confirm before drawing floor plans?
Confirm title and access, utility tie‑ins, soil and slope, drainage paths, and real setbacks/easements. Then align orientation and massing for daylight and privacy. You’ll sketch inside a buildable envelope that matches reality, not wishful thinking.
How do selections affect the schedule?
Selections drive procurement. Custom windows, specialty fixtures, and feature lighting can carry multi‑week lead times. Lock them during approvals so they arrive before framing, rough‑ins, or finishes need them.
Is knockdown‑rebuild faster than renovating?
Sometimes. Rebuilds are easier to stage and inspect. Renovations can uncover hidden conditions that add steps. A builder’s appraisal across both paths clarifies timeline and disruption tradeoffs for your lot.
Should I consider a house‑and‑land package?
If you want fewer unknowns, yes. Vetted lots paired with builder‑ready designs cut early friction. You still personalize finishes, but the site checks are already handled.
Key Takeaways
Respect sequence, be honest about site constraints, and make decisions once. That’s how you turn a raw lot into a calm, on‑schedule build and a home that lives right from day one.
- Do site checks before sketching rooms.
- Use one live plan set across design, engineering, and approvals.
- Freeze long‑lead selections early and order ahead.
- Choose the build path that fits your site and lifestyle, not trends.
- Lean on a builder that coordinates approvals, logistics, and turnkey delivery.