
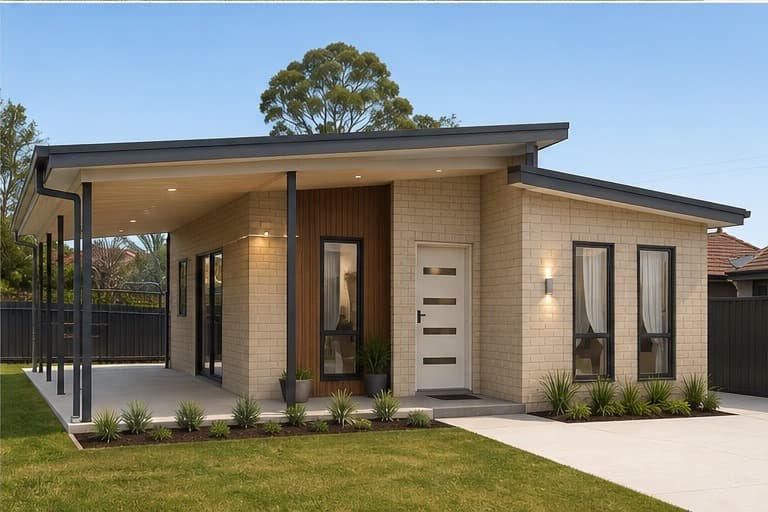
Studio · 25m² · Single Storey
Studio Retreat 25
Compact studio granny flat with combined living, kitchenette, sleep zone and full bathroom in 25m².
Beds
Studio
Baths
1
Area
25m²
Granny Flat Designs
Western Sydney craftsmanship
From compact 1-bedroom secondary dwellings to full 60m² 2-bedroom layouts — every Kingstyle granny flat is planned around the block, the family and the approval pathway.
Why the design matters
Kingstyle Homes designs and builds granny flats across Sydney and Western Sydney — from Kellyville, Castle Hill and Baulkham Hills through to Liverpool, Penrith and Blacktown. Each design is planned around the primary home, the block, the setbacks and the NSW granny flat rules that decide whether your project takes the fast-track CDC pathway (10 business days) or the slower DA pathway (3–6 months).
Whether you need a compact 1-bedroom retreat for a parent, a full 60m² 2-bedroom secondary dwelling for adult children or a two-storey design that preserves outdoor space on a tight block, the collection below covers the most common layouts we build across Sydney.
Browse by category
Category
Compact 1-bed layouts (40–50m²) — separated bedroom, open-plan living, covered alfresco.
View designsCategory
Family-oriented 2-bed layouts (55–85m²) — private bedrooms, full bathroom, generous living.
View designsCategory
Maximum CDC-eligible footprint — full 2-bedroom homes that still qualify for fast-track approval.
View designsFull design collection
Studio · 25m² · Single Storey
Compact studio granny flat with combined living, kitchenette, sleep zone and full bathroom in 25m².
Beds
Studio
Baths
1
Area
25m²
1-bedroom · 40m² · Single Storey
Compact 1-bedroom granny flat with separate bedroom, open-plan living and covered alfresco.
Beds
1
Baths
1
Area
40m²
1-bedroom · 45m² · Single Storey
1-bedroom granny flat with dedicated laundry, walk-in robe and covered outdoor living.
Beds
1
Baths
1
Area
45m²
2-bedroom · 55m² · Single Storey
2-bedroom granny flat with combined living, dedicated laundry and covered patio.
Beds
2
Baths
1
Area
55m²
2-bedroom · 60m² · Single Storey
Full 60m² 2-bedroom granny flat — the maximum footprint under NSW CDC pathway.
Beds
2
Baths
1
Area
60m²
2-bedroom · 60m² · Single Storey
60m² 2-bed granny flat with an ensuite off the master — premium footprint at CDC maximum.
Beds
2
Baths
2
Area
60m²
2-bedroom · 65m² · Single Storey
65m² 2-bed granny flat — DA pathway design with additional living space beyond the CDC cap.
Beds
2
Baths
1
Area
65m²
3-bedroom · 75m² · Single Storey
75m² 3-bedroom secondary dwelling — DA pathway design for larger multi-generational households.
Beds
3
Baths
2
Area
75m²
2-bedroom · 85m² · Two Storey
Two-storey 2-bed granny flat — footprint stays small, living space stacks vertically.
Beds
2
Baths
2
Area
85m²
Pricing guide
Turnkey pricing including design, approvals, construction and site connections. Site conditions and finish level move the final number — the full breakdown lives in our cost guide.
Read the cost guideFrequently asked
60m² internal floor area under the CDC (fast-track) pathway. Larger secondary dwellings require Development Application (DA) pathway with council, which takes 3–6 months instead of 10 business days.
450m² minimum block size for the CDC pathway in NSW. Blocks under 450m² require DA pathway with council, where policies vary by LGA.
Between $130,000 (studio) and $310,000+ (3-bedroom or two-storey), depending on size, finish level and site conditions. A typical 2-bedroom 60m² granny flat with mid-range finish costs $200,000–$250,000 turnkey.
Design and CDC approval: 6–10 weeks. Construction: 14–20 weeks depending on complexity. Total from initial briefing to handover: typically 5–8 months.
Yes. Once approved and constructed, a granny flat can be rented to anyone (family or non-family) under standard NSW tenancy law. A well-designed 60m² 2-bedroom granny flat in Western Sydney typically rents for $450–$650 per week.
Where we build
Next step
Send us the block address, primary dwelling type and rough brief. We'll come back with the CDC vs DA pathway assessment and a shortlist of designs that fit your site.
Call 0421 000 100Open 7 days a week, from 10am to 5pm