
5 September 2026
How to Compare Knockdown Rebuild and Duplex Builders
Compare Western Sydney duplex builders with a site-first checklist covering feasibility, approvals, design, inclusions, communication, procurement and handover.
Compare Western Sydney builders using a practical checklist covering feasibility, approvals, inclusions, project coordination and delivery experience.
Knockdown rebuild and duplex projectsHow Do You Choose a Western Sydney Knockdown Rebuild Duplex Builder?
Choose a builder who can connect the whole project, not just the construction stage. For a knockdown rebuild duplex, that means discussing your site, intended dwellings, approvals pathway, design, estimate, selections, construction updates and handover as one coordinated process. Site suitability and approval requirements must still be confirmed for your individual property.
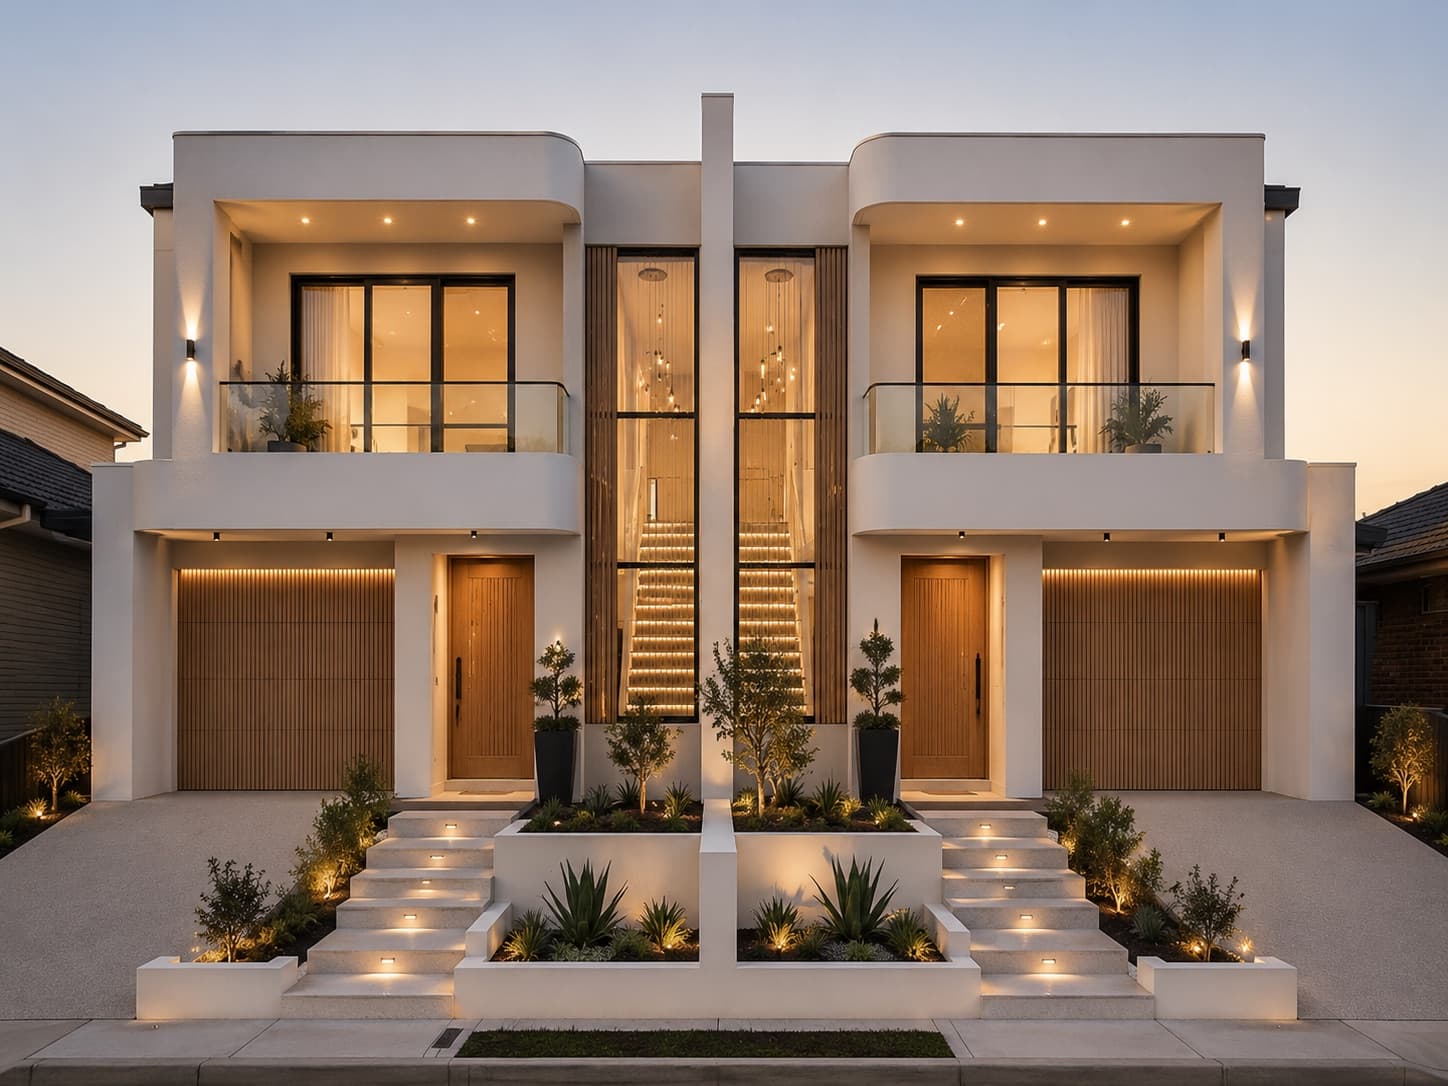
Start with a site-specific discussion before comparing headline prices. King Style Homes provides duplex and multi-dwelling guidance from site review through planning, approvals and construction across Western and Northwest Sydney. Explore its knockdown and rebuild duplex projects service while using the steps below to assess any prospective builder.
Step 1: Define What the Duplex Rebuild Must Achieve
Before speaking with builders, record the outcome you want from the site. A duplex brief needs more detail than a typical single-home knockdown rebuild because you are considering two dwellings, how they relate to one another and how each will function.
- Whether the dwellings are intended for family use, separate households, future flexibility or another purpose.
- The bedrooms, living areas, bathrooms, parking spaces and outdoor areas each dwelling may need.
- Your priorities for privacy, natural light, storage, access and separation between the homes.
- Your preferred architectural direction, facade character, interior feel and level of customisation.
- Budget expectations and features that must be protected during design development.
Share this brief with every builder so comparisons use the same intended scope. King Style Homes describes specialist guidance for duplex and multi-dwelling projects, alongside a collaborative custom home design process shaped around lifestyle and site conditions.
Stop point: Do not compare proposals if one builder is pricing a broad concept while another is responding to a defined duplex brief.
Step 2: Ask for a Site-Aware Review Before Assuming Feasibility

An existing home being suitable for demolition does not establish that a duplex can be built on the site. The property must be considered in its specific context, including the existing dwelling, access, site characteristics, available space and the implications of building more than one residence.
Ask each builder what they will review before design progresses:
- What information is needed about the existing property and site?
- Which constraints could affect the layout or construction approach?
- What further investigations or consultants may be required?
- Which assumptions are preliminary and which have been confirmed?
- When will the project move from an initial concept to a site-supported proposal?
Planning controls, demolition considerations, heritage matters, flooding, access and other constraints are not identical across Western Sydney. Treat them as site-specific issues requiring confirmation. A site-aware builder should explain what is known, what remains to be investigated and how those findings could influence the design.
For another perspective on assessing a local builder, see Choosing a Custom Home Builder in Marsden Park. Local familiarity is useful, but it does not replace a review of your particular site.
Stop point: Pause before committing to a design or proposal if the builder has not explained the site assumptions behind it.
Step 3: Clarify the Planning and Approvals Pathway
Ask the builder to describe the approvals pathway in plain language and identify who is responsible for each part. Requirements depend on the site and proposed development, so the discussion should distinguish confirmed information, preliminary advice and work still needing to be commissioned.
Ask about:
- Who coordinates planning and approvals tasks.
- Which designers, engineers, certifiers or other consultants may be involved.
- What information the homeowner must provide.
- Which approvals-related services are included and which are separate.
- How changes arising from site investigations or approvals will be communicated.
King Style Homes identifies approvals coordination and site-aware planning as part of its service approach. Ask each builder to explain the practical boundaries of its role rather than relying on a service label alone.
Stop point: Do not proceed while responsibility for approvals, consultant coordination or changes remains unclear.
Step 4: Compare Design and Construction Capability
A duplex builder needs to do more than produce two attractive floorplans. The design must respond to the site, coordinate the relationship between dwellings and translate into a buildable construction scope.
- How will household or future-use goals influence the layout?
- How will the dwellings balance privacy, shared access, outlook and outdoor space?
- How will facade proportions, materials and interiors be coordinated?
- What design deliverables are included before the estimate or proposal?
- How are revisions, decisions and scope changes recorded?
- Who aligns design decisions with construction requirements?
A design-and-construct process can reduce confusion between separate design and building teams, but only when deliverables and responsibilities are clear. King Style Homes describes a pathway from consultation and site review through concept, design, estimate, approvals, selections, construction updates and handover.
For a more tailored home, the custom home builds service explains how lifestyle, site conditions and design intent inform the process.
Step 5: Examine the Estimate, Inclusions and Selection Process
Two proposals can look similar at headline level while making different assumptions about finishes, fixtures, design work and site-related items. Compare what is described, not only the initial figure.
- What is included in the base construction scope?
- What is excluded or subject to further investigation?
- Which selections, finishes, fixtures and appliances are specified?
- How are custom finishes or changes handled?
- How are allowances, variations and budget changes presented?
- When must selections be made, and who supports those decisions?
- How will design intent be reviewed against the available budget?
King Style Homes provides information about standard inclusions and signature inclusions. Use these documents as comparison prompts, then confirm which inclusions apply to your duplex and whether both dwellings are treated consistently.
Stop point: Request clarification if the proposal does not show how inclusions, selections and budget assumptions relate to the design discussed.
Step 6: Test Communication, Procurement and Site Management
Ask how the project will be managed after the proposal is accepted. A duplex involves linked decisions, so communication ownership matters as much as the design concept.
- Who is your main contact during design, approvals and construction?
- How often will construction updates be provided?
- How are decisions, selections, changes and outstanding information recorded?
- Who coordinates suppliers, deliveries, logistics and installation?
- If overseas procurement is considered, who manages sourcing, transport, timing and installation?
- How are issues identified and escalated?
King Style Homes describes project management and overseas procurement as involving planning, supplier coordination, logistics, installation management and turnkey delivery. Assess this as a management process, not a promise of automatic savings or faster delivery. Ask what is included in your project and who remains accountable for each handoff.
Stop point: Proceed only when communication, procurement decisions and site coordination responsibilities are clear.
Step 7: Request a Proposal You Can Actually Compare
Request a proposal that records the project in enough detail for meaningful comparison. It should show what the builder intends to build and how the project will progress from the current property to handover.
- Proposed duplex or multi-dwelling scope.
- Design responsibilities, deliverables and revision assumptions.
- Site and approvals assumptions, including matters requiring investigation.
- Construction inclusions, exclusions, selections and budget expectations.
- Construction updates, decision points and communication responsibilities.
- Supplier coordination, procurement and installation responsibilities.
- Handover arrangements and what turnkey delivery means for this project.
| Area to compare | Question to answer |
|---|---|
| Duplex capability | Can the builder explain how this differs from a single-home rebuild? |
| Site review | What has been reviewed, and what still needs confirmation? |
| Approvals | Who coordinates the pathway and what remains with the owner? |
| Design and construction | Are deliverables, scope and revisions documented? |
| Inclusions and budget | Can you identify inclusions, exclusions and assumptions? |
| Communication | Who provides updates and records decisions? |
| Procurement and handover | Who manages suppliers, logistics, installation and handover? |
Choose the proposal that makes the next decision clearest, not automatically the one with the lowest headline figure. King Style Homes’ transparent pathway from consultation through handover provides a useful benchmark. Its article on turnkey home building for Western Sydney families also puts the handover stage in context.
What to Prepare Before the First Consultation
You do not need a finished design before speaking with a builder. Prepare the site address, information about the existing home, your preferred dwelling arrangement, household needs, design direction, known concerns, budget expectations and questions about approvals, inclusions, selections, updates and handover.
This allows the builder to identify what can be discussed immediately and what requires further site investigation. King Style Homes’ stated process begins with consultation and site review before concept, design, estimate and proposal.
Frequently Asked Questions
Can every Western Sydney site support a duplex knockdown rebuild?
Not necessarily. Suitability depends on the individual site, proposed dwellings and relevant planning considerations. A builder should review the property before you rely on a duplex concept.
What should a duplex builder review before design begins?
The builder should understand the existing property, intended dwelling arrangement, household requirements, site characteristics, access and known constraints, along with any investigations or consultants required.
Who coordinates approvals for a knockdown rebuild duplex project?
It depends on the proposal. Ask who coordinates planning, consultants, engineering, certifier input and submissions, and which responsibilities remain with you. King Style Homes identifies approvals coordination as part of its duplex approach, but the specific scope should be confirmed.
How should I compare duplex builder proposals?
Compare design deliverables, site and approvals assumptions, inclusions, selections, budget handling, updates, procurement, installation and handover. A lower figure is not meaningful if important items are excluded or undefined.
What does turnkey delivery mean for a duplex rebuild?
Turnkey delivery generally refers to managing the project through a completed, move-in-ready handover, but the exact scope depends on the proposal. Ask which finishing tasks and handover responsibilities are included.
Conclusion: Choose the Builder That Makes the Next Decision Clear
The strongest way to assess knockdown rebuild duplex builders in Western Sydney is to work from the site outward. Define both dwellings, request a site-aware review, clarify approvals, compare design and construction responsibilities, examine inclusions and budget assumptions, and test how communication, procurement and handover will be managed.
You are ready for a useful builder conversation when you can explain your intended arrangement, known site information, design priorities and budget expectations, while identifying what is confirmed, what needs investigation and who owns each next step.
King Style Homes provides duplex and multi-dwelling guidance across Western and Northwest Sydney. To discuss your property and arrange an initial consultation and site review, contact King Style Homes.
