
Block condition
Sloping blocks, reactive clay soil (common in Western Sydney), tight access and long service runs all push cost up. Flat, well-drained blocks are best case.
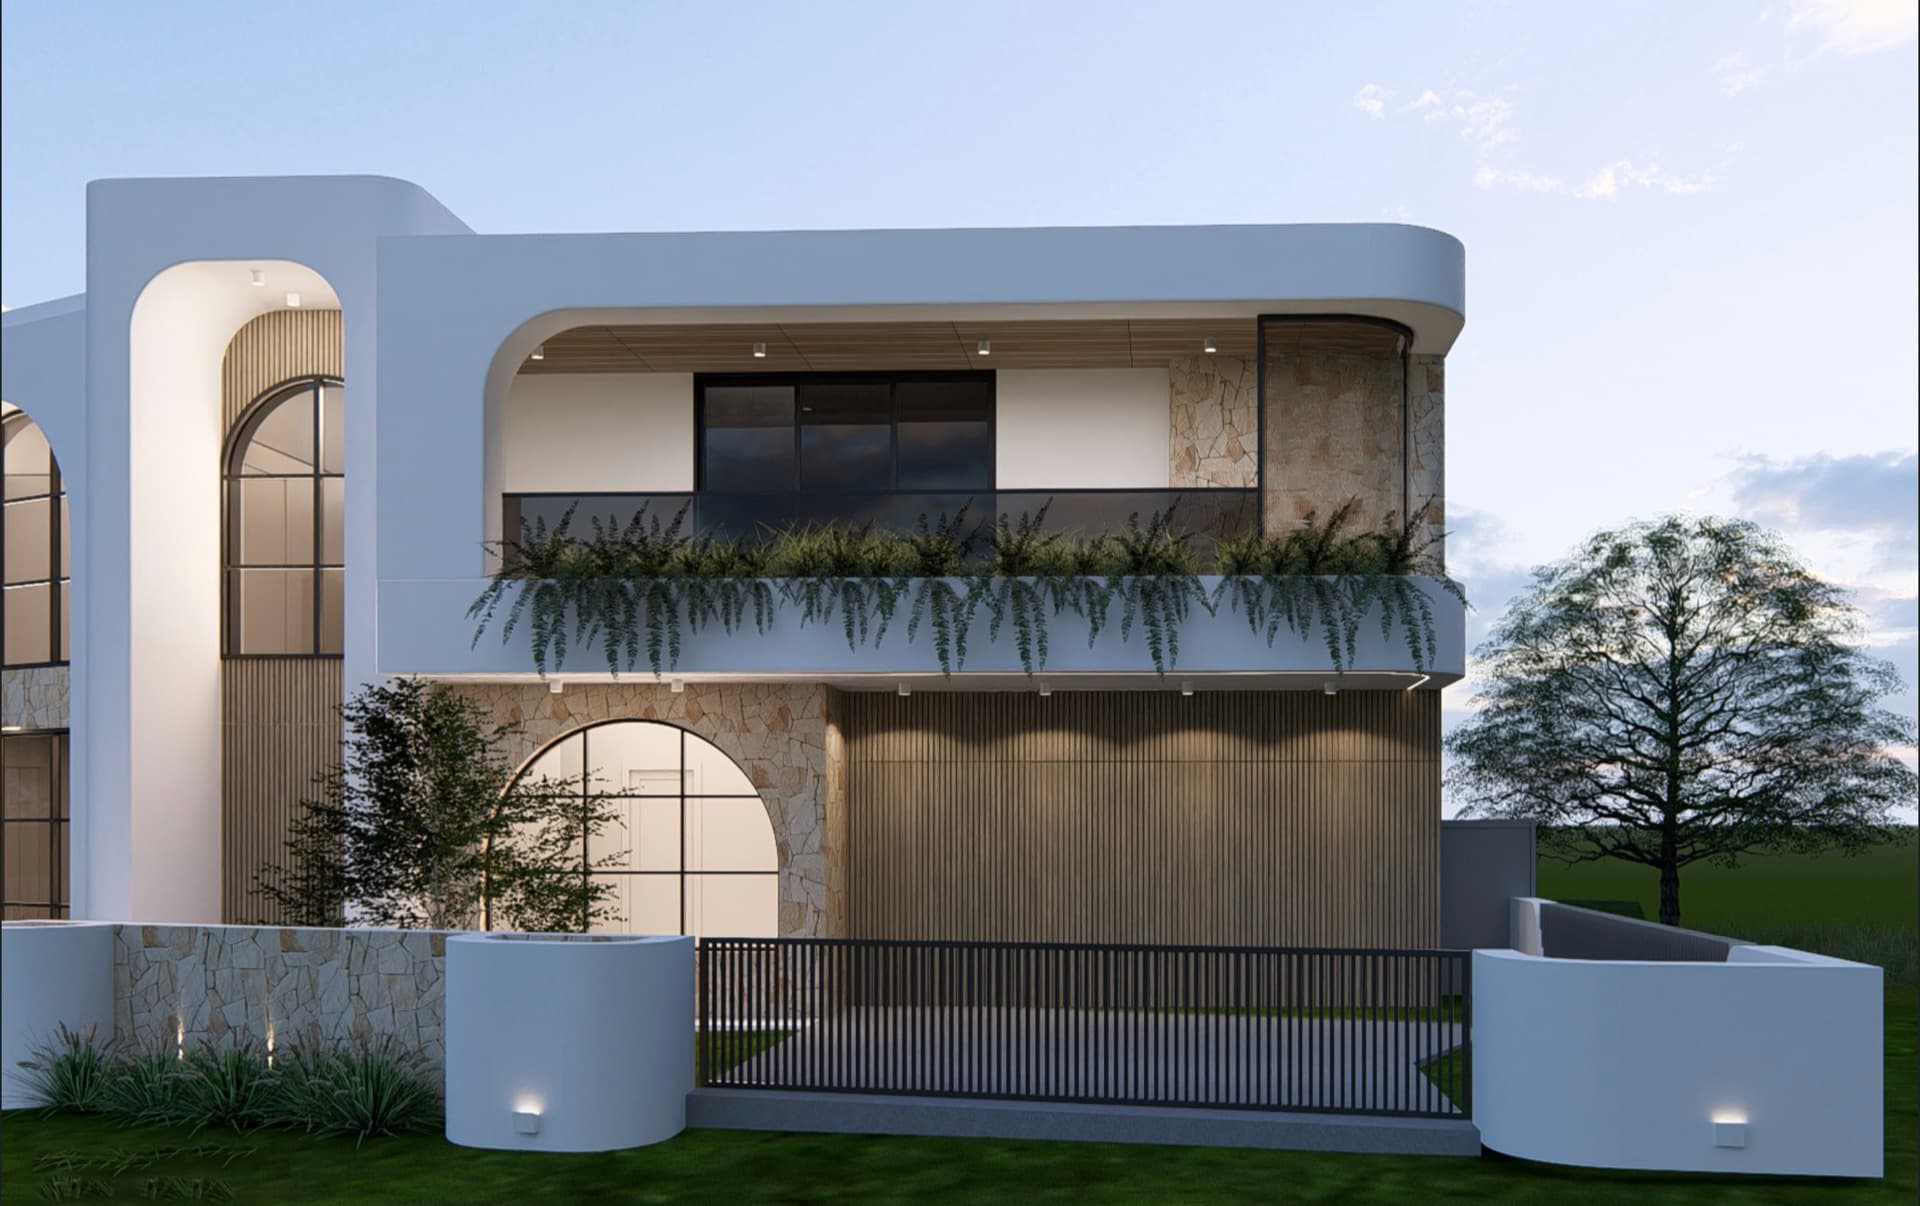
Knockdown Rebuild Cost
Western Sydney craftsmanship
Real 2026 knockdown rebuild costs — demolition, design, approvals, construction, connections and the alternative accommodation number most owners forget to budget.
Full cost breakdown
A knockdown rebuild in Sydney typically runs $750,000 to $1.4M+ turnkey for a single-storey new home, or $1.1M to $1.7M+ for a double-storey — total project cost including demolition, design, approvals, construction and site connections. The range is wide because block condition, home size, finish level and approvals pathway all move the number.
Below is the honest breakdown of every cost bucket that goes into a Western Sydney knockdown rebuild, plus the five factors that move the total more than anything else.
Knockdown rebuild cost calculator
Adjust the major cost buckets and contingency to create a first-pass total. Use quotes, consultant advice and finance figures for your site before making a project decision.
Your planning inputs
Planning estimate
$1,001,000
This calculator is an editable planning worksheet, not a quote. Replace every field with figures for your block, design and finance plan before relying on the total.
Cost by scope
| Scope | Typical range | Notes |
|---|---|---|
| Demolition & disposal | $18,000 – $35,000 | Existing home demolition, waste disposal, service disconnection and site clean-up. Asbestos handling (if present) adds $8k–$15k. |
| Design, engineering & approvals | $25,000 – $55,000 | Architect/designer, engineering, hydraulic, BASIX, certifier fees, CDC or DA lodgement, section 68/94 contributions. |
| Site works & connections | $25,000 – $70,000 | Excavation, retaining, driveway, sewer/water/electrical connections. Sloping and difficult access sites push cost higher. |
| Single-storey construction (220m²) | $600,000 – $850,000 | Turnkey base build for a 4-bed single-storey new home at mid-range finish level. Premium finish +15–25%. |
| Double-storey construction (320m²) | $850,000 – $1,200,000 | Turnkey base build for a 4-5 bed double-storey new home at mid-range finish level. Premium finish +15–25%. |
| Alternative accommodation | $36,000 – $70,000 | Rental accommodation during 12–14 months of demolition + construction. Often overlooked in early budgets. |
Five factors that move the number
Sloping blocks, reactive clay soil (common in Western Sydney), tight access and long service runs all push cost up. Flat, well-drained blocks are best case.
Every extra square metre adds construction cost proportionally. A 320m² home costs roughly 45% more to build than a 220m² home at the same finish level.
Mid-range finish (laminate benchtops, standard vinyl, aluminium windows) is the baseline. Premium finish (stone benchtops, engineered timber floors, timber-look aluminium windows) adds 15–25%.
CDC pathway saves 3–6 months compared to DA — that's holding-cost savings on alternative accommodation. Not always available depending on council controls.
Standard rectangular footprints are cheaper. Complex geometry (angled walls, multiple offsets, feature roof lines) adds construction time and cost.
Frequently asked
Total project cost typically $750,000 – $1,400,000+ turnkey for a single-storey new build (220m²), or $1,100,000 – $1,700,000+ for a double-storey (320m²). Includes demolition, design, approvals, construction and connections.
Stick to standard rectangular footprints, single-storey where the block allows, mid-range finish, standard windows and CDC-eligible design. These decisions collectively save $80k–$150k on a typical 4-bed home.
Usually yes, because you avoid stamp duty on land purchase (typically $40k–$70k in Sydney). Plus you keep the block you already know and love, in the school catchment you've already established.
Yes — most major banks offer construction loans for knockdown rebuilds, where funds are drawn progressively as construction milestones are completed. You'll need to service both the existing mortgage (if any) and rental during construction.
Common surprises: asbestos removal (only if present, $8k–$15k), council Section 94 contributions (varies by council, up to $30k in some LGAs), unexpected soil issues requiring extra footings, and alternative accommodation costs that owners forget to budget.
Get a real number
Send us the block address and rough brief. We'll come back with a real cost estimate for your project, not a generic range.
Call 0421 000 100Open 7 days a week, from 10am to 5pm