
11 July 2026
Custom Home Construction: Avoid Costly Surprises Upfront
Custom home construction explained—scope, build types, step‑by‑step process, and key questions. How King Style Homes prevents surprises and delivers turnkey results.
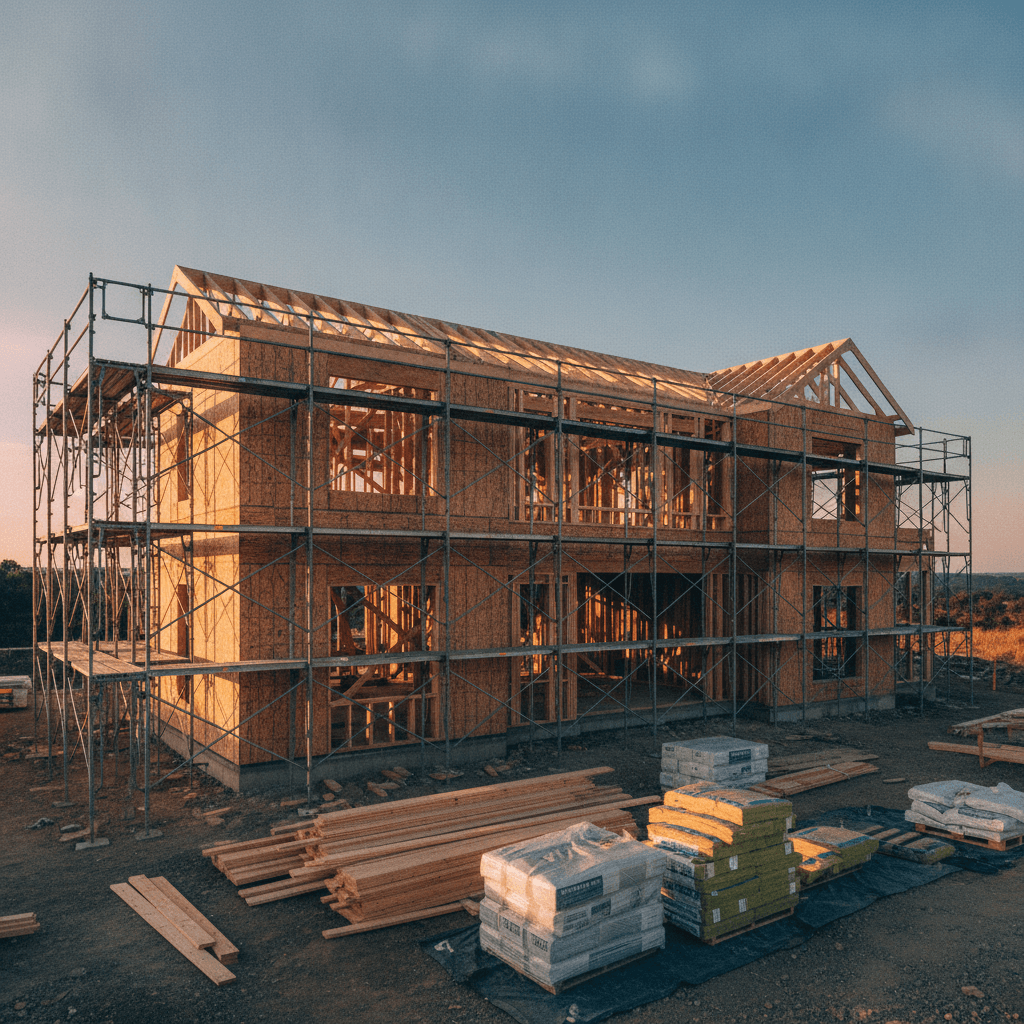
Custom home construction is the complete design-and-build of a unique residence around your lifestyle and site conditions. It spans discovery, collaborative design, engineering, permitting, procurement, build sequencing, and a turnkey handover. The aim is simple: surface constraints early, align decisions to your brief, and deliver a move-in-ready result without preventable rework.
By Vishal Desai · King Style Homes · Last updated: 2026-07-11
Quick Summary
Custom home construction turns a brief into a build-ready reality by sequencing discovery, design, engineering, approvals, procurement, construction, and a crafted handover. King Style Homes front-loads key choices, documents inclusions, and coordinates suppliers—reducing change fatigue, keeping momentum, and protecting finish quality.
If you’ve stared at a floor plan at midnight wondering if your block or layout will really work, you’re not alone. In our experience, clarity early on saves months later. That’s why our pathway emphasizes site-aware planning, approvals coordination, and detailed selections support—before a shovel hits the ground.
What Does Custom Home Construction Actually Include?
It covers every stage needed to deliver a one-off home: consultation, site review, concept and design, engineering, approvals, procurement, construction, quality checkpoints, and turnkey handover. King Style Homes adds supplier coordination, logistics management, and proactive construction updates to keep you in control.
Here’s how that looks in practice, with specifics we plan for on most projects:
- Discovery and site-aware planning: Brief, orientation, setbacks, utilities, access, and neighborhood context. We typically flag 3–5 site constraints and list actions to resolve each before design lock.
- Collaborative design process: 2–3 plan iterations are common, with a targeted round for facade proportion and an interiors pass for circulation, storage, and natural light. Explore our custom builds service.
- Engineering and approvals coordination: Structural engineering, energy considerations, and a permit package. We plan for review windows of roughly 6–12 weeks in many jurisdictions to avoid scheduling gaps.
- Estimate and proposal: Documented inclusions to align design intent and expectations. We aim to finalize the “must-haves” list before approvals to limit late-stage changes.
- Project management & overseas procurement: When specialty fixtures or finishes are sourced internationally, we coordinate lead times, shipping, and installation sequencing—often securing materials that aren’t readily available locally. See a general planning overview (independent planning guide).
- Construction updates and craftsmanship: Expect milestone communication at foundation, framing, rough-ins, finishes, and pre-handover. We schedule 2–4 key quality checkpoints tied to those stages.
- Turnkey handover: Final walkthroughs, documentation, and a move-in-ready presentation of your home.
Real-world watchouts we’ve learned the hard way:
- Selections creep: The finishes phase can add 200–400 individual line items to track. If decisions drift into framing, procurement clashes with schedule—so we front-load choices.
- Utility surprises: If a service run requires relocation, it can ripple into driveway or landscaping layouts. We verify early and design around it.
- Window sizing vs. shading: Oversized glass without shading detail invites overheating and glare. We model sun paths and specify shading or glass performance during design.
Which Build Type Is Right for Your Situation?
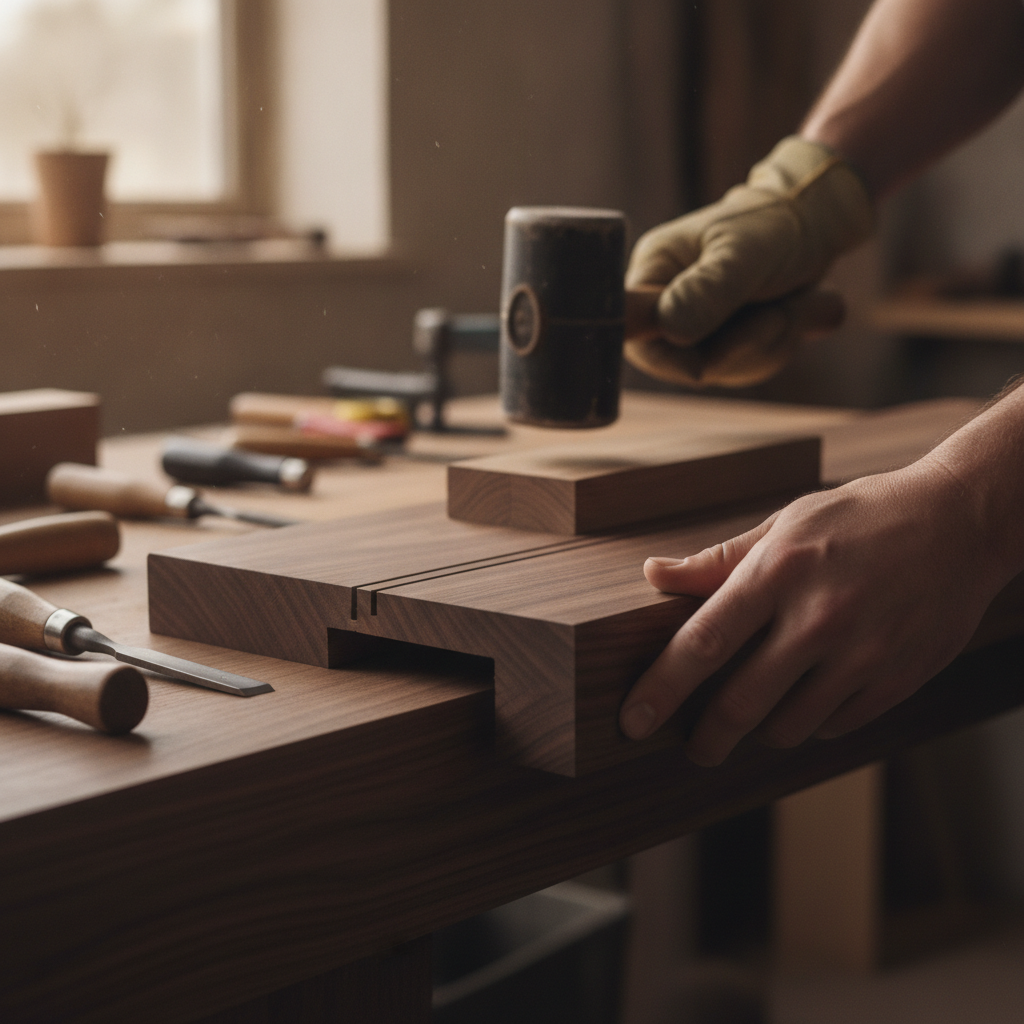
Match the path to your goal: a new custom build for a clean slate, knockdown‑rebuild duplex for flexibility or multi‑dwelling outcomes, renovations and extensions to rework what you have, a granny flat for family or rental, or house‑and‑land for a curated start.
- New custom home: Best if you want total control over layout, facade, and selections—and you prefer construction on an open site with minimal disruption.
- Knockdown & rebuild (including duplex/multi‑dwelling): Strong choice if the block has unrealized potential. Review our knockdown‑rebuild guide.
- Renovations & extensions: Ideal if you value location or structure but need new flow, light, or living space.
- Granny flats: Purpose-built secondary dwelling for extended family or rental flexibility.
- House & land packages: A curated pairing of site and design for a simpler, faster decision path.
Clear recommendations from our team:
- If future flexibility matters, favor a duplex pathway over a single dwelling on a generous block. The additional approvals work is worth the long-term options.
- If you plan to live through construction, consider a knockdown‑rebuild rather than a deep renovation. A clean site often shortens build time and reduces daily disruption.
- If you’re on the fence about a granny flat, design the main home with future services stub‑outs (power, water, data). It keeps the door open without committing today.
The King Style Homes Build Process — Step by Step
Our eight‑step pathway—consultation, site review, concept and design, estimate and proposal, approvals, selections, construction with updates, and handover—keeps decisions timely, quality consistent, and momentum steady from first sketch to keys.
Here’s how we run projects so you’re never wondering what’s next.
- Initial consultation: We translate your lifestyle into a practical brief and identify 2–3 early risks to manage.
- Site review: Orientation, access, services, and constraints. We document actions so design isn’t guessing.
- Concept and design: Two working iterations, then a refinement pass on facades and interiors to lock intent.
- Estimate & proposal: We document inclusions and responsibilities so everyone is aligned before permits.
- Approvals pathway: We compile and coordinate the permit pack; many jurisdictions review in 6–12 weeks.
- Selections: We finalize cabinetry, fixtures, and finishes before framing to avoid procurement delays.
- Construction updates: You’ll receive milestones and photos at foundation, framing, rough‑ins, finishes, and pre‑handover.
- Handover: Walkthroughs, documentation, and a move‑in‑ready presentation.
| Phase | What happens | King Style Homes leads | Your role |
|---|---|---|---|
| Discovery | Brief and risks | Structured questions, site-aware insights | Share goals and constraints |
| Design | Plans and facades | Collaborative design process | Review iterations |
| Approvals | Permit documentation | Approvals coordination | Provide signatures |
| Build | Sequenced trades | Supplier coordination, logistics | Track milestones |
| Handover | Walkthroughs | Quality checks, finish standards | Enjoy move‑in day |
If you want a neutral pre‑construction perspective, this third‑party piece outlines typical consultation checkpoints (pre‑construction overview).
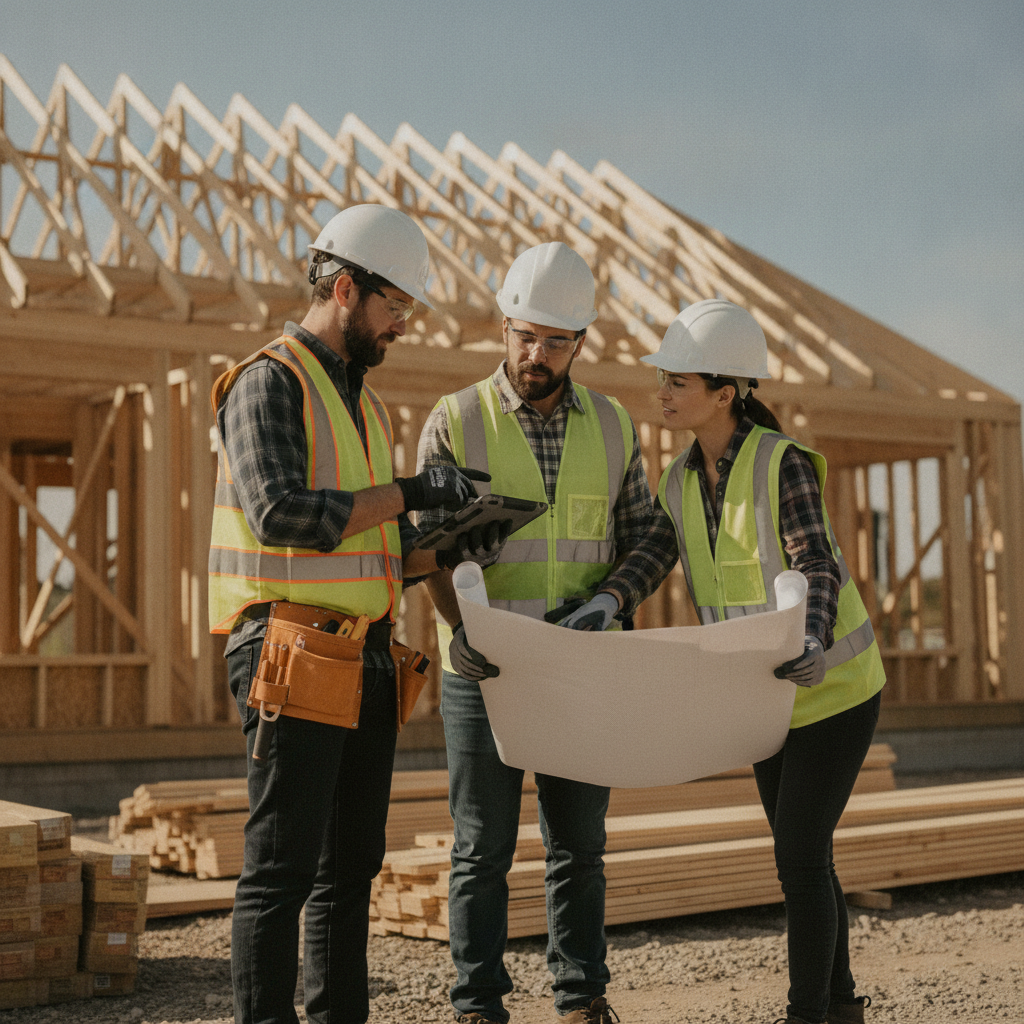
Considering a new build or transformation? We’ll map your best path—custom new build, knockdown‑rebuild duplex, renovation, or granny flat—in a short discovery call. Start on our custom builds page.
How King Style Homes Differs from Volume Builders
Volume builders optimize for standardized plans and speed. King Style Homes optimizes for fit—site‑aware planning, approvals coordination, selections support, supplier logistics, and a crafted finish—so your home reflects your life and site, not the average block.
Shoppers often compare custom builders to brands like Clarendon Homes, Wisdom Homes, Rawson Homes, Eden Brae Homes, and Masterton Homes. Honest high‑level differences:
| Aspect | Typical Volume Builder | King Style Homes |
|---|---|---|
| Design flexibility | Preset plans, limited changes | Tailored plans, collaborative iterations |
| Site response | Built for standard sites | Site‑specific planning and detailing |
| Approvals & logistics | Standard pathways | Approvals coordination, supplier logistics |
| Selections support | Catalog‑driven | Guided selections with documentation |
| Finish quality | Consistent baseline | Craft‑led detailing and proportion |
| Project options | Mainly single‑dwelling | Custom, duplex/multi‑dwelling, renovations, granny flats |
For another independent angle on builder selection, see this broader overview (third‑party perspective).
What to Ask Any Custom Builder Before You Sign
Ask about stage gates, inclusions documentation, change management, update cadence, quality controls, and who handles supplier logistics. Then confirm they’ve delivered your target scope—custom, duplex/multi‑dwelling, renovations, or granny flats—so you’re not a first experiment.
- Process map: Can they show a stage‑by‑stage plan with responsibilities and dates?
- Inclusions and allowances: Are selections documented before permits to reduce late changes?
- Communication: How often will you receive construction updates and photos at milestones?
- Approvals and engineering: Who coordinates documents and consultant revisions during review windows?
- Suppliers and logistics: Who orders, stores, and installs long‑lead items—especially international?
- Quality checkpoints: What inspections occur at framing, waterproofing, and completion?
- Relevant experience: Do they routinely deliver duplex/multi‑dwelling or complex renovations if that’s your aim?
Want more context first? Skim our pre‑construction coordinator guide and this custom builds overview before reaching out.
FAQ
These quick answers cover scope, timing, and coordination in custom home construction. They’re concise by design—easy to read and voice‑assistant friendly.
What does a “turnkey” custom build include?
Turnkey means the builder coordinates the full scope—design support, engineering, approvals, procurement, construction, and final walkthroughs—so you receive a move‑in‑ready home. Our team also manages supplier logistics, installation sequencing, and milestone updates.
How long do permit reviews usually take?
Review windows vary by jurisdiction, but we commonly plan for about 6–12 weeks to keep scheduling realistic. Coordinated documents and timely responses help maintain momentum.
Can I change selections during framing?
You can, but it often triggers procurement delays and rework. We front‑load cabinetry, fixtures, and finishes so materials arrive in sequence and trades stay on schedule.
Is custom home construction only for new builds?
No. The same principles apply to knockdown‑rebuild projects, duplex or multi‑dwelling outcomes, major renovations and extensions, and well‑planned granny flats. We match the pathway to your goals and site.
Key Takeaways
- Custom home construction sequences discovery, design, engineering, approvals, procurement, and a crafted handover.
- Choose the pathway that serves your goals: new build, knockdown‑rebuild, renovation, granny flat, or house‑and‑land.
- Front‑loading selections and coordinating permits reduces rework and keeps momentum.
- King Style Homes emphasizes site‑aware planning, documented inclusions, supplier logistics, and finish quality.
Ready to start? Share your brief on our custom builds page—we’ll map the clearest route to a tailored, move‑in‑ready home.