Granny Flat
Western Sydney craftsmanship
Granny Flat Project
A compact secondary-dwelling direction designed around independent living, practical access and clean finishes.
Tailored designClear approvalsPremium delivery
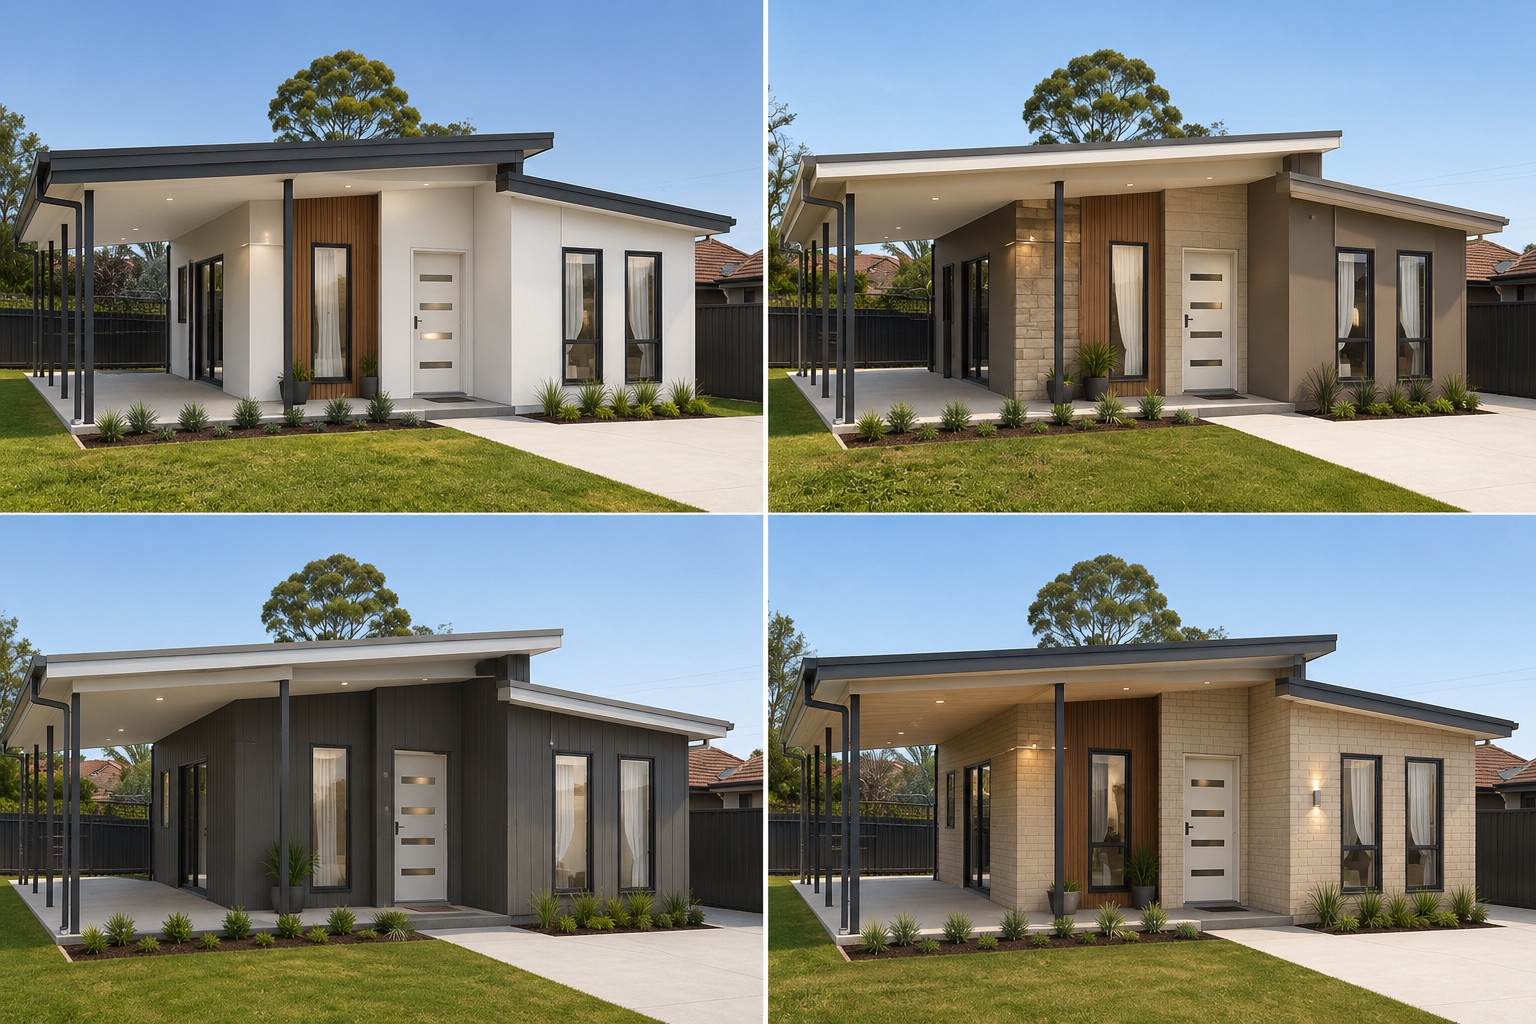
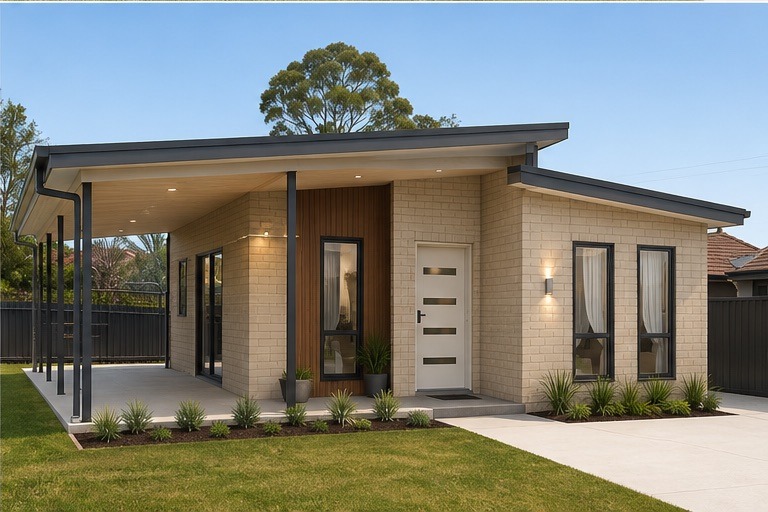
Browse the public gallery without street details. Each image opens in a new tab if you want to inspect the finish at a larger size.
Granny Flat
Granny Flat Project
Gallery
1 photos
Project type
Granny Flat
Public details
Address-free
Full image set
Gallery
Images are aligned in a responsive grid so facade, interior and finish details stay easy to scan on desktop and mobile.