
Western Sydney focus
The team works across Western Sydney and plans around local blocks, household needs and the relevant approval pathway.
About us
Western Sydney craftsmanship
Learn how KingStyle Homes approaches site review, design decisions, inclusions, approvals, construction coordination and handover across Western Sydney.
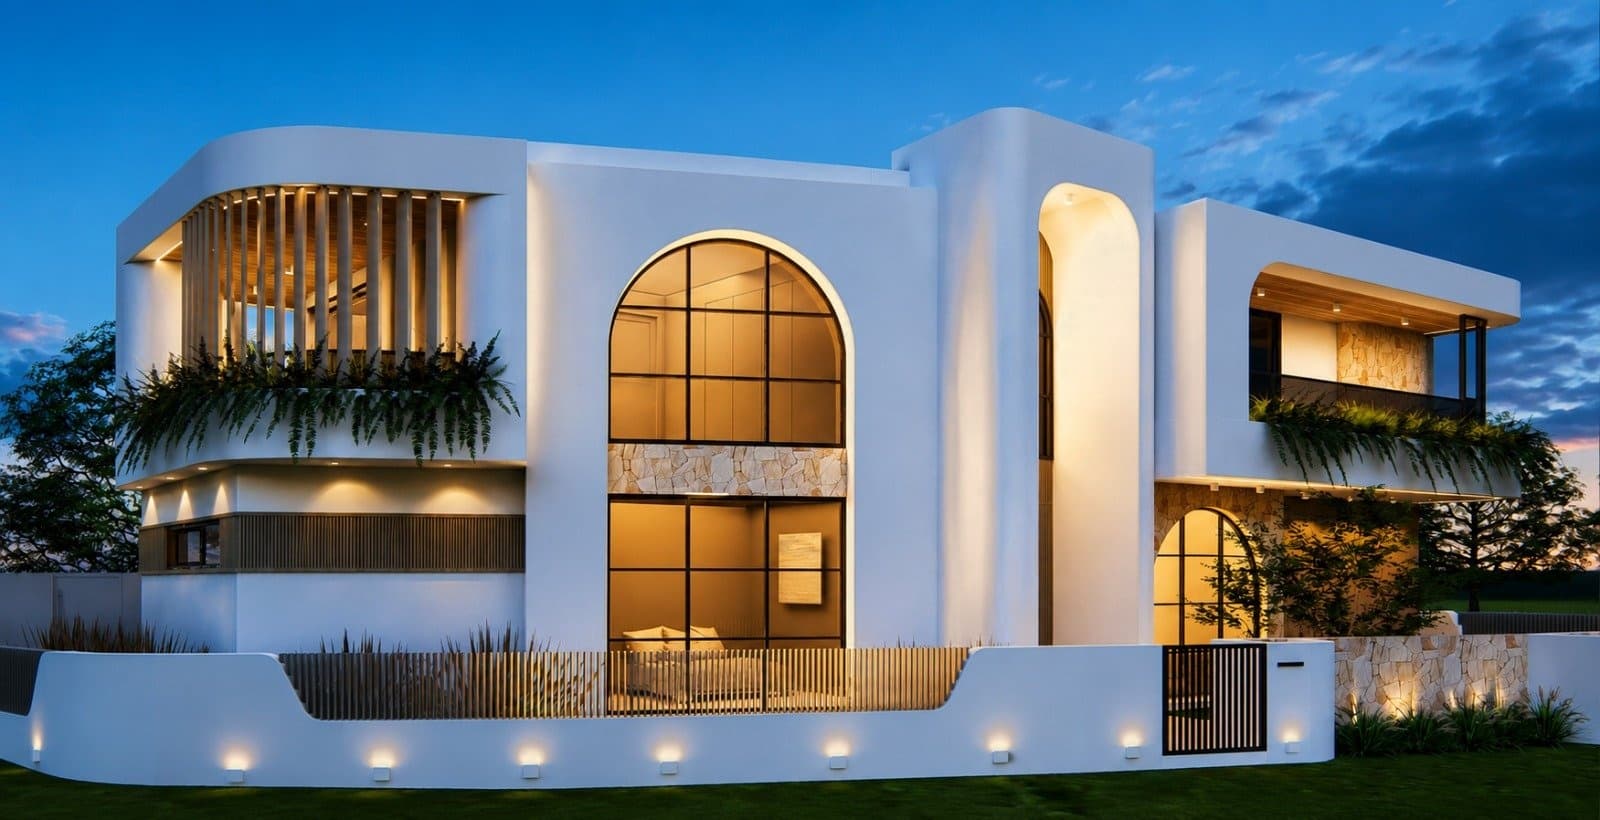
Based in Western Sydney, KingStyle Homes plans residential projects around the client brief, the block and the decisions required to reach construction.
Whether you are building your first home, upgrading to a luxury design or starting a renovation, the team partners with you through every stage to bring the vision to life.
Local expertise
Western Sydney based
Tailored homes
Craft-led finishes
Proof points
The KingStyle story should be grounded in useful, verifiable promises: local focus, site-aware planning, inclusions clarity and a guided path to handover.
The team works across Western Sydney and plans around local blocks, household needs and the relevant approval pathway.
Design, inclusions and site considerations are discussed together so early decisions stay realistic.
Plans, engineering, certifier steps, surveys and related reports are treated as part of the delivery pathway.
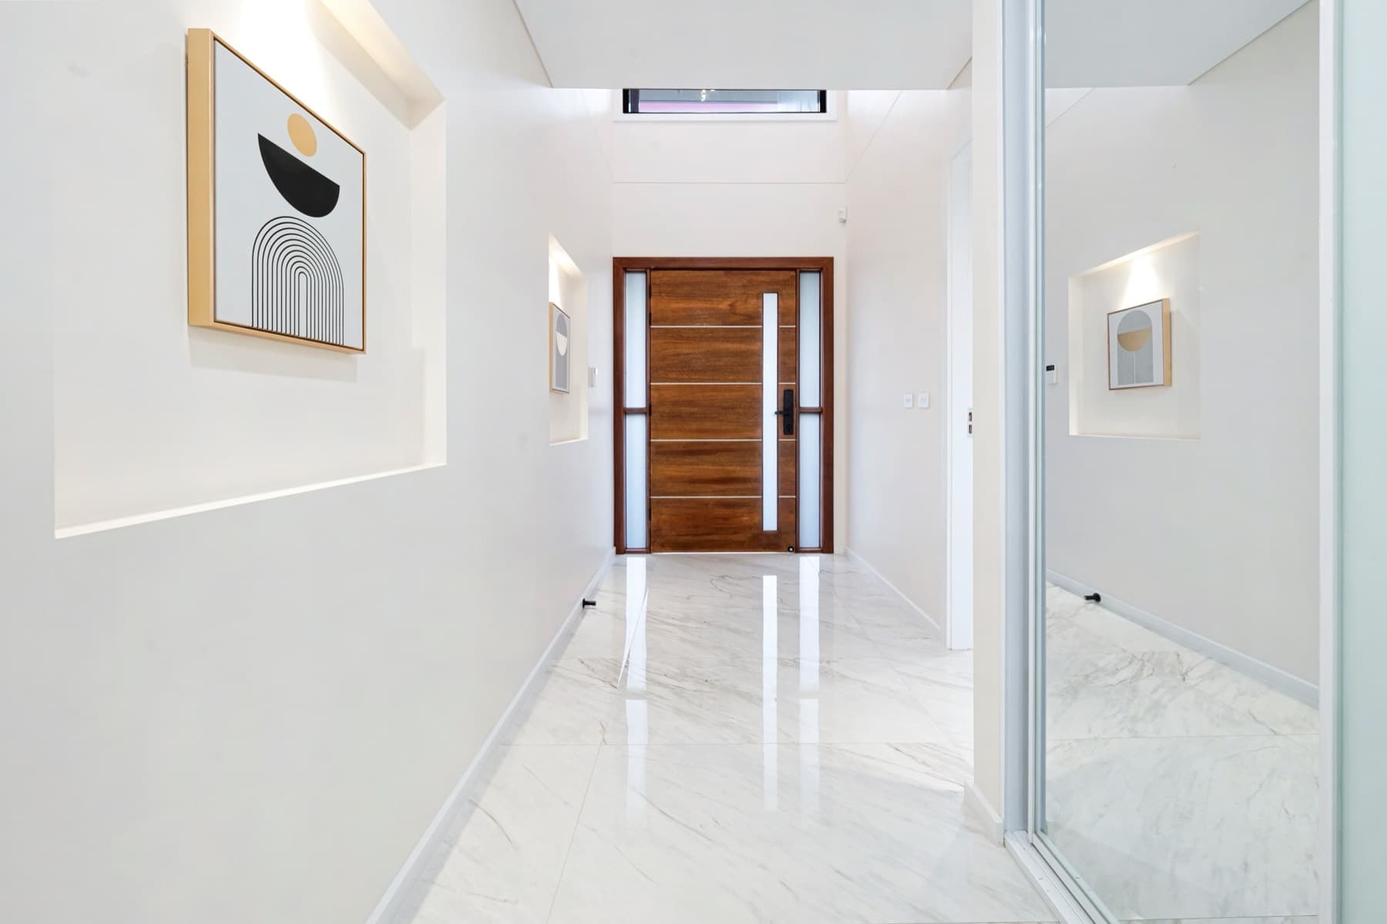
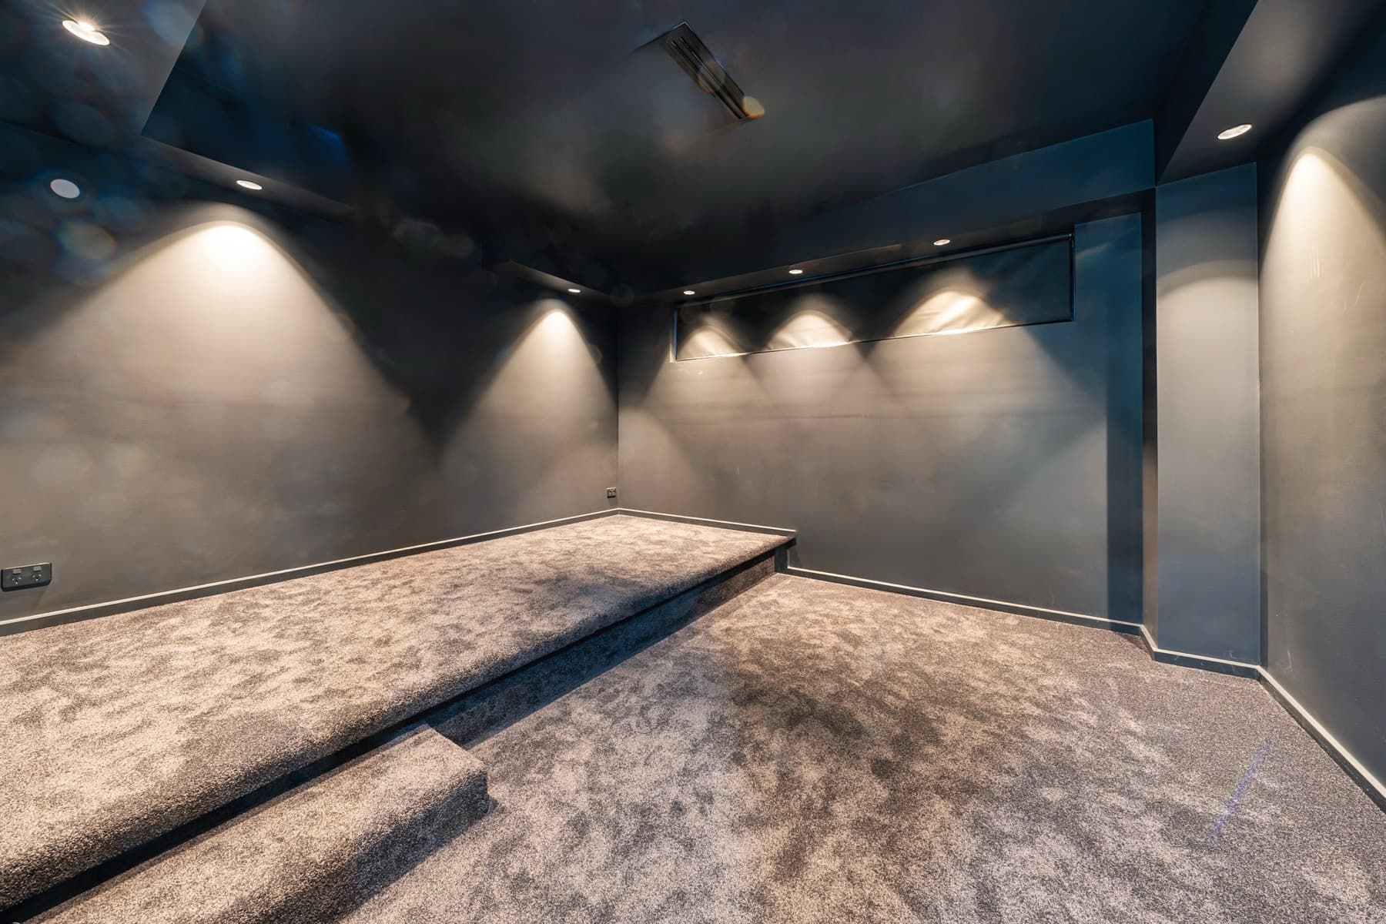
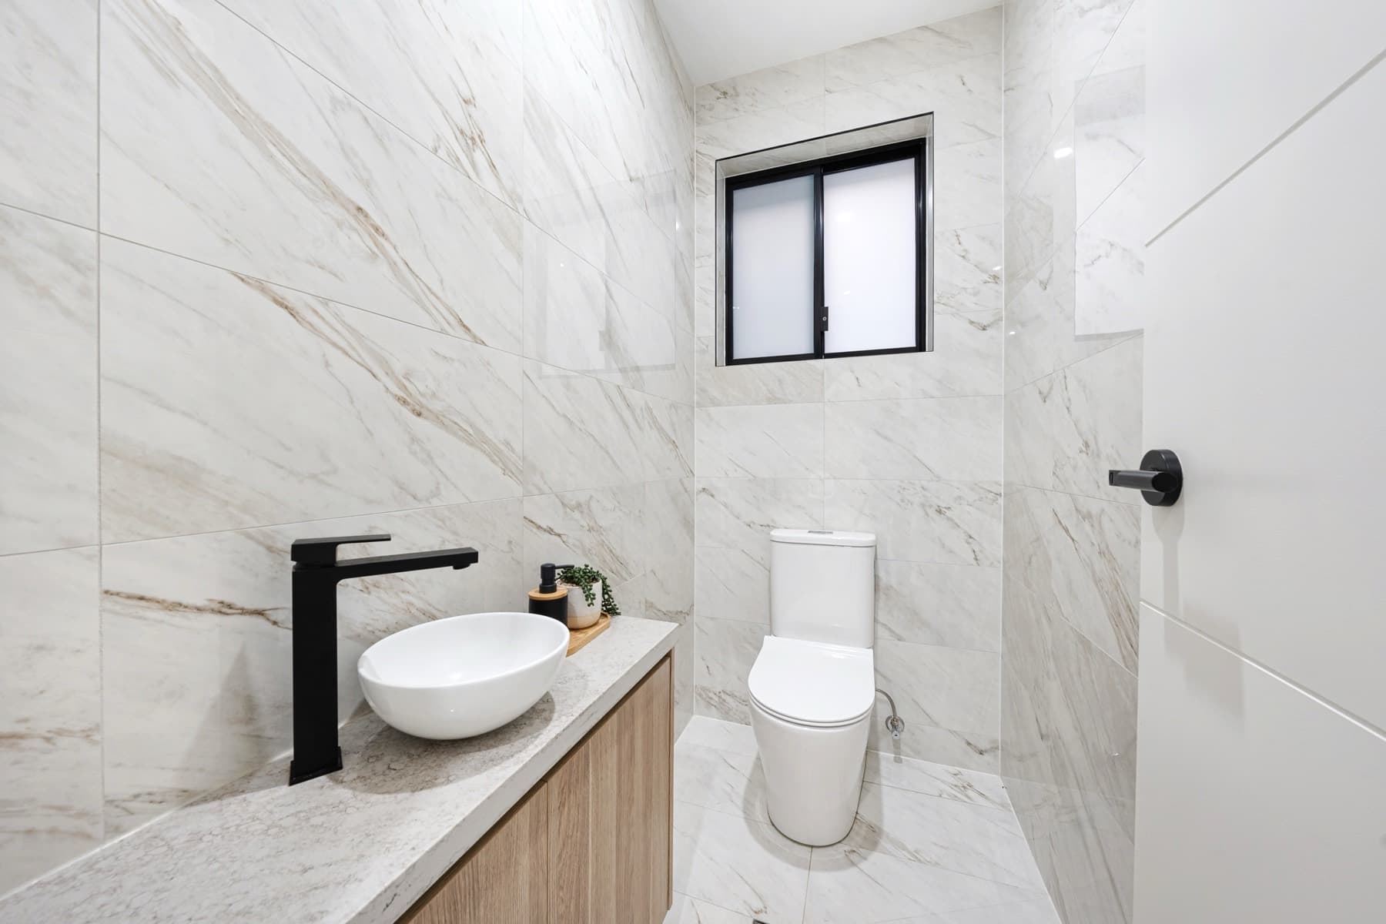
Sydney TCE lets clients inspect scale, finishes and selections in person before shaping their own brief.
The inclusions focus on ceilings, stairs, stone, glazing, bathrooms, storage and detailed finish quality.
Construction, selections and final handover are coordinated so clients know what happens next.
Building with KingStyle means investing in a home designed to elevate your lifestyle, with a collaborative process, experienced guidance and a focus on quality delivery.
Tailored to you
Quality builds
Clear process
Local knowledge
Narrow-block design guidance
Handover-ready coordination
01
The process starts with a conversation about your family, lifestyle, site, budget and goals so the brief is grounded in how you actually live.
02
Frontage, access, orientation, existing conditions and planning constraints are reviewed so the design direction responds to the block.
03
The team shapes the layout, facade and key spaces with you so the home feels personal, practical and buildable.
04
The design direction, inclusions and budget expectations are brought together in a clear proposal before the project moves forward.
05
Plans, engineering, surveys, certifier requirements and relevant authority steps are coordinated as part of the build preparation.
06
Fixtures, finishes, colours and practical details are reviewed so the final home reflects the intended level of quality.
07
Site progress, trades and supplier activity are managed through the build with communication around key milestones.
08
The completed home is prepared for handover with final checks, documentation and the practical details needed for move-in.