
Step 01
Site & feasibility
Block dimensions, frontage, orientation, services and council controls reviewed. Subdivision pathway (Torrens vs strata) assessed early so the design targets the right title outcome.
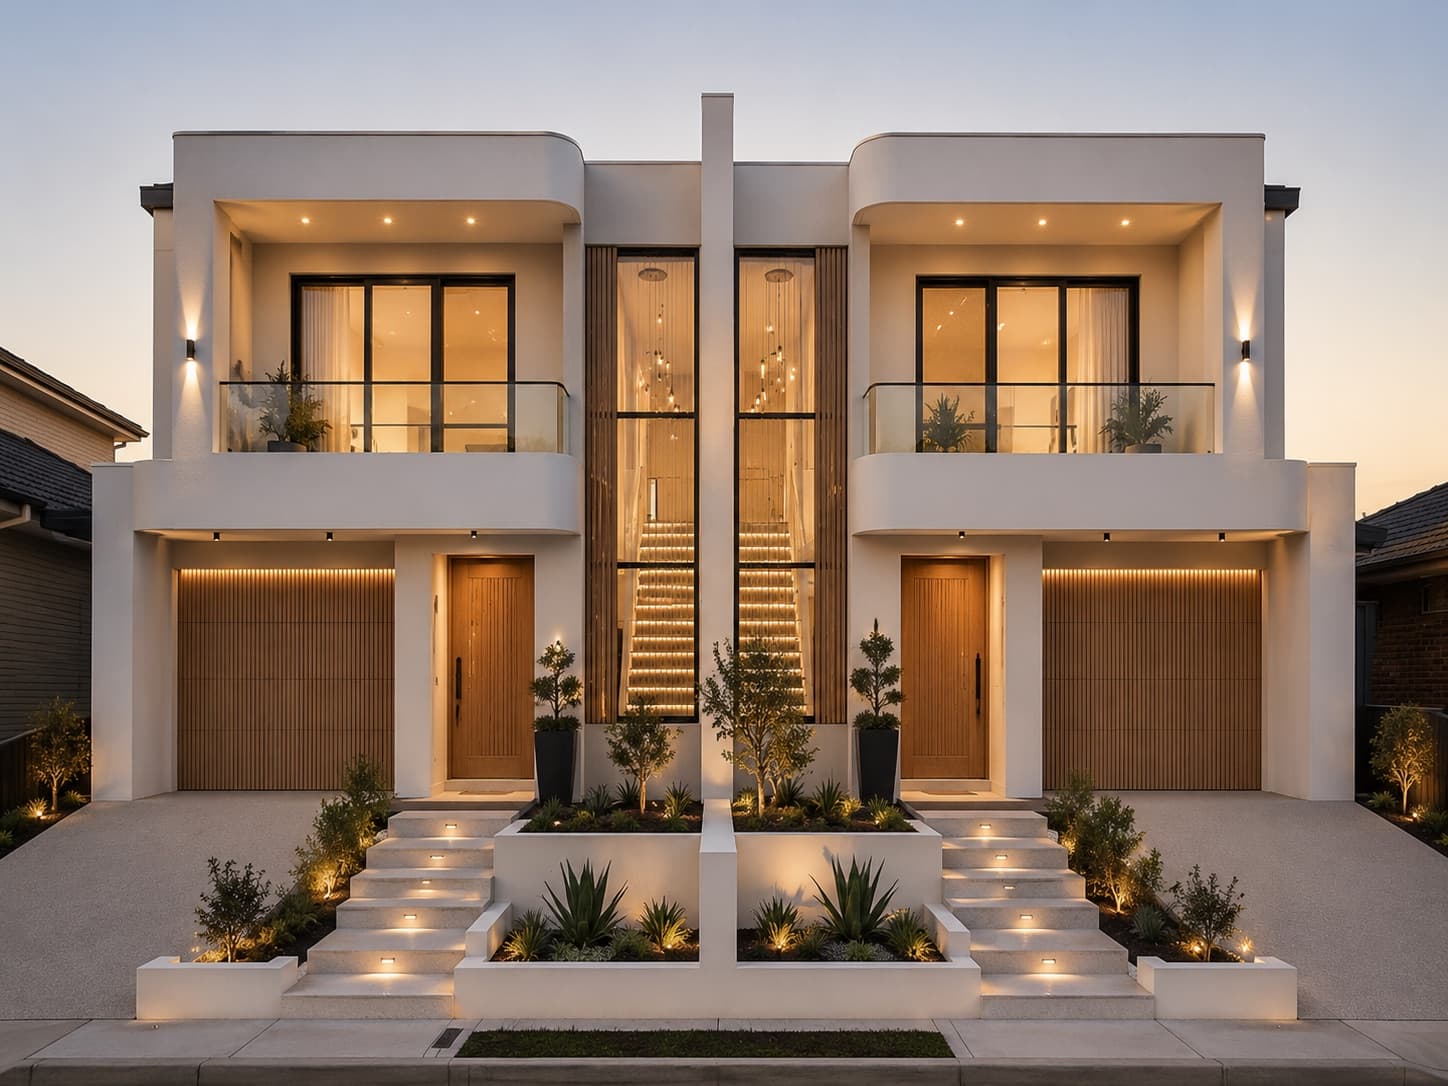
Duplex Builder — Western Sydney
Western Sydney craftsmanship
Design, DA approvals, construction and subdivision — every step of your Western Sydney duplex development coordinated through one accountable team.
Why Kingstyle for your duplex
Kingstyle Homes is a specialist duplex builder for Western Sydney — one accountable team from block review and feasibility through DA approvals, construction and final Torrens or strata subdivision. Whether you're building to sell both dwellings, keeping one and selling the other, or renting both, the process needs to be coordinated across design, engineering, planning and construction from day one.
Every duplex project starts with a feasibility on the block: frontage, orientation, council controls, subdivision pathway and indicative dwelling mix. From there the design, DA lodgement, construction and subdivision registration all run through Kingstyle. Owners deal with one team — not five separate consultants.
Our duplex process
Step 01
Block dimensions, frontage, orientation, services and council controls reviewed. Subdivision pathway (Torrens vs strata) assessed early so the design targets the right title outcome.
Step 02
Dwelling layout, bedroom count, garage placement, privacy and outdoor space planned together. Facade options reviewed against streetscape and council character controls.
Step 03
DA lodgement, engineering, hydraulic and structural reports coordinated with certifier. Neighbour notification, submissions and any RFIs handled with the council on your behalf.
Step 04
Trades, program, quality and communication coordinated through one accountable team. Progressive payments align with construction milestones — no surprises on cash-flow timing.
Step 05
Post-completion survey, Torrens or strata subdivision registration coordinated with your solicitor. Two-stage handover — one per dwelling — ensures each side is signed off cleanly.
Recent duplex work
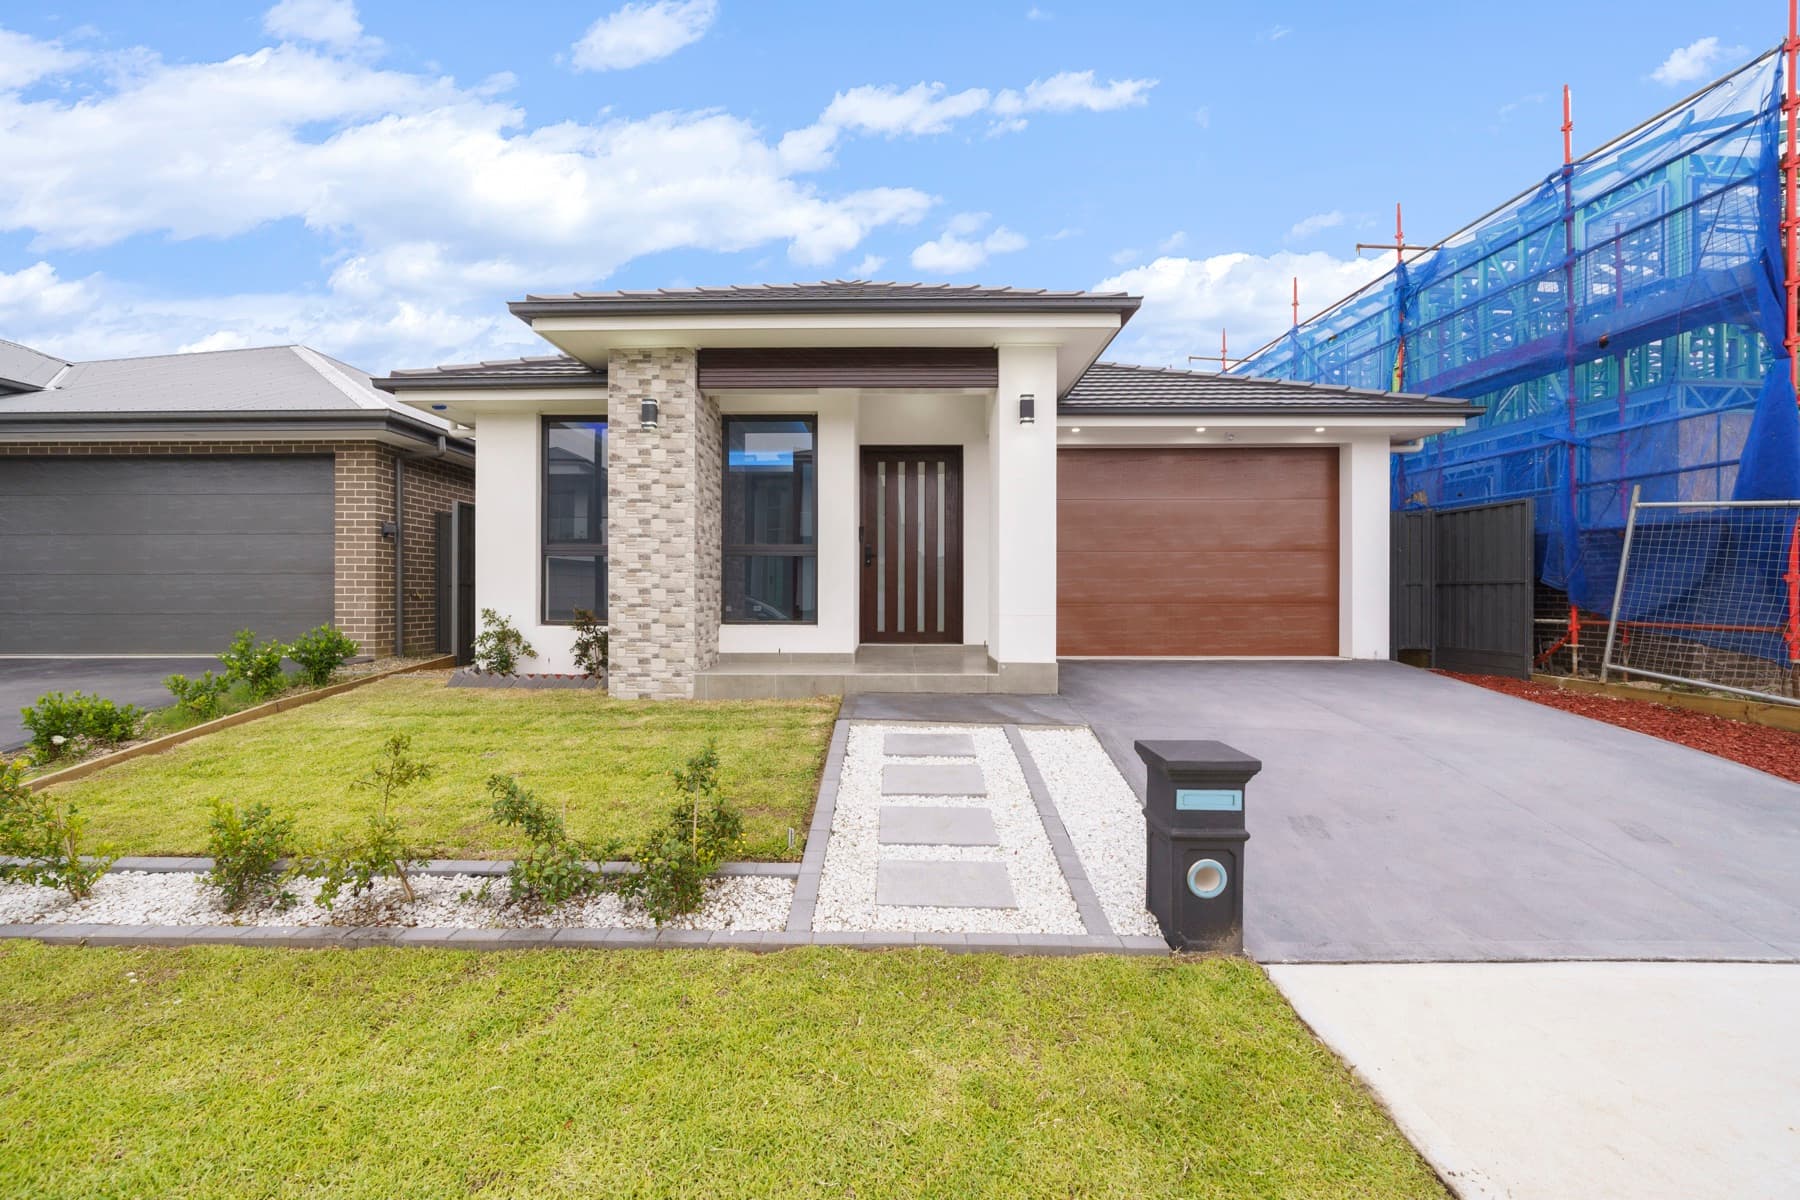
Completed Home
A completed Kingstyle home gallery showing exterior frontage, finished interiors and detailed selections while keeping the public project name address-free.
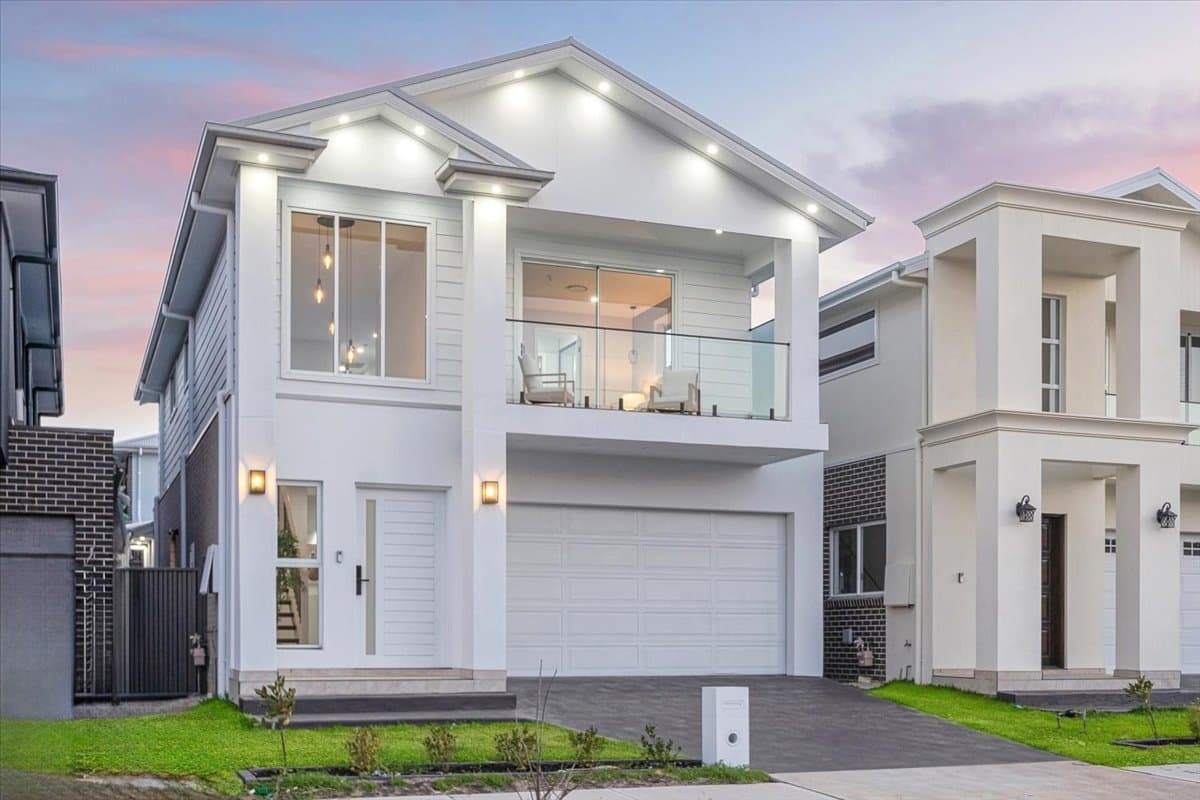
Completed Home
A completed Kingstyle family home gallery showing facade presence, finished interiors, bathroom details and outdoor living without publishing the street address.
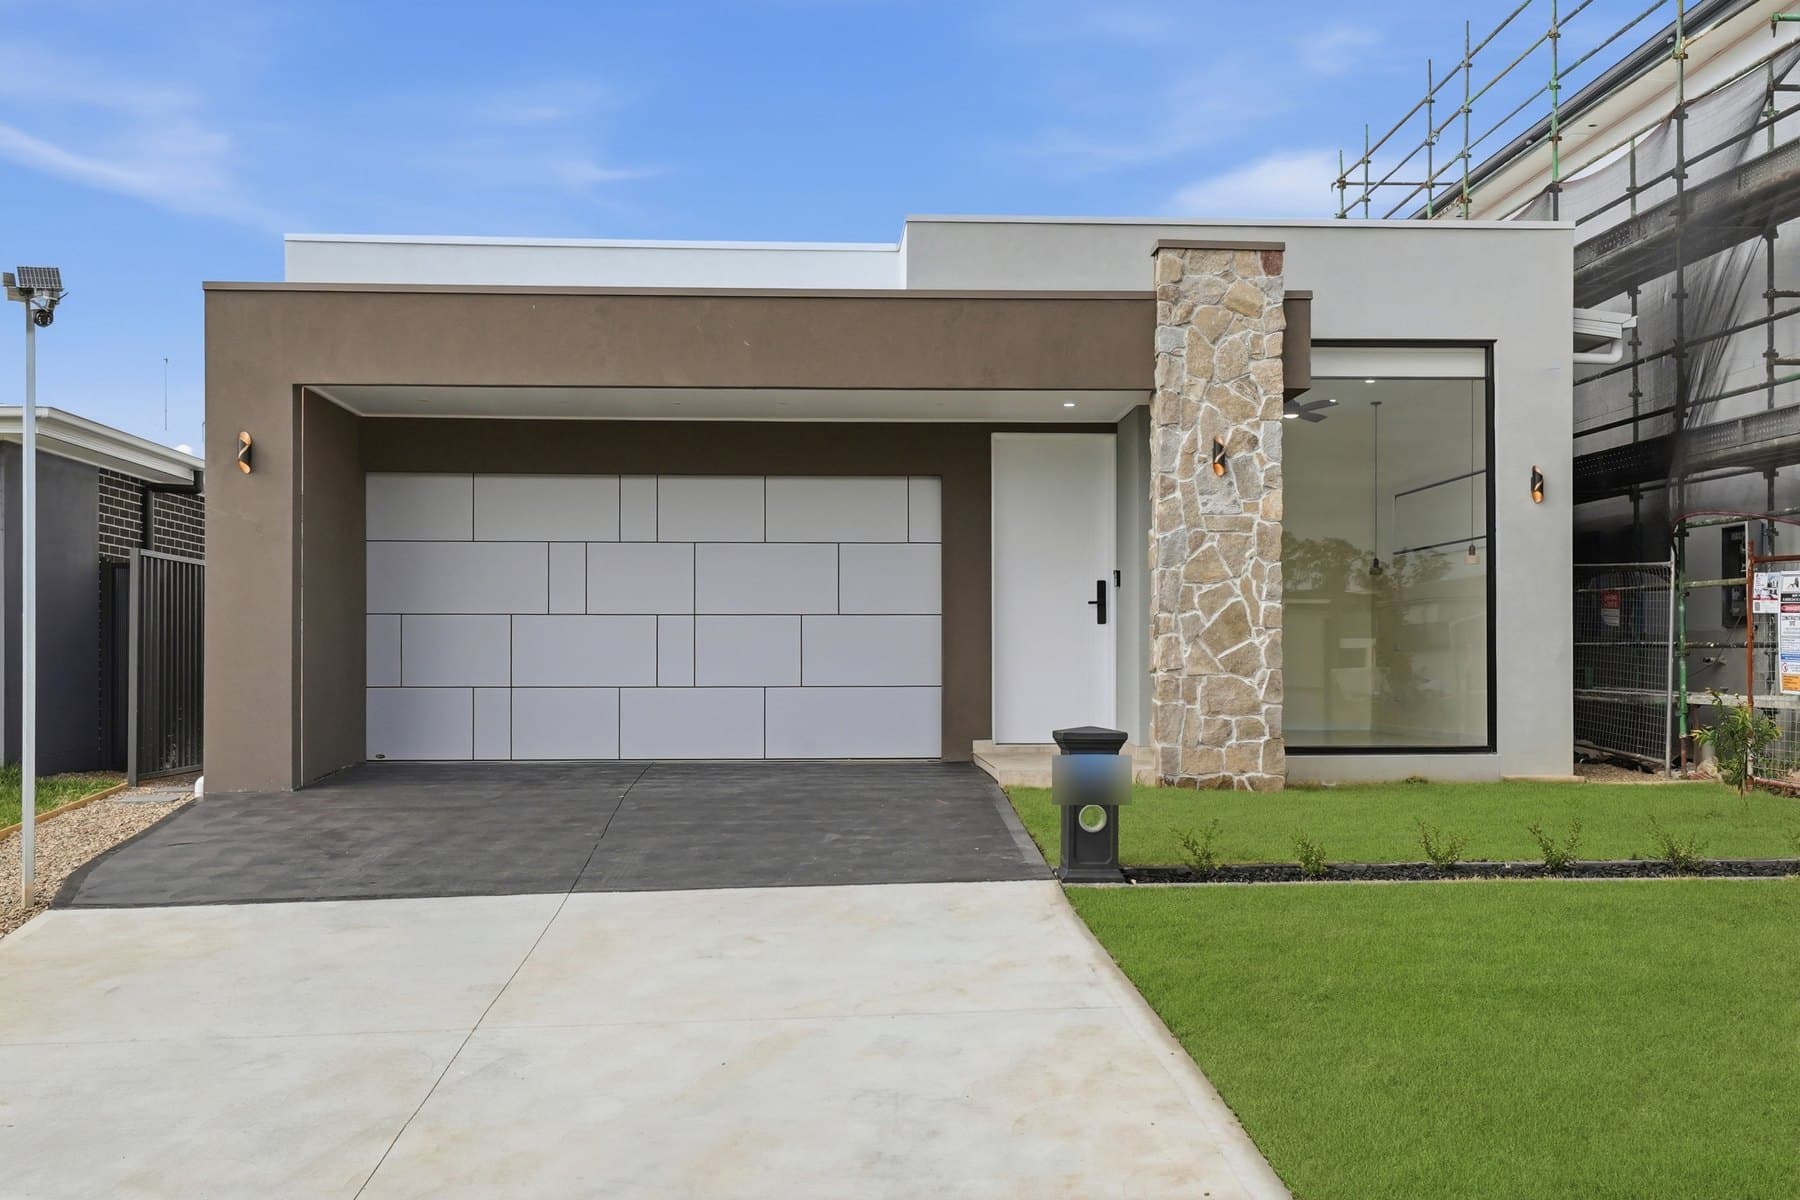
Completed Home
A completed Kingstyle family home gallery showing a refined stone-accent facade, bright interiors, timber-look joinery, detailed kitchen selections, bathrooms and alfresco living without publishing the street address.
Completed Home
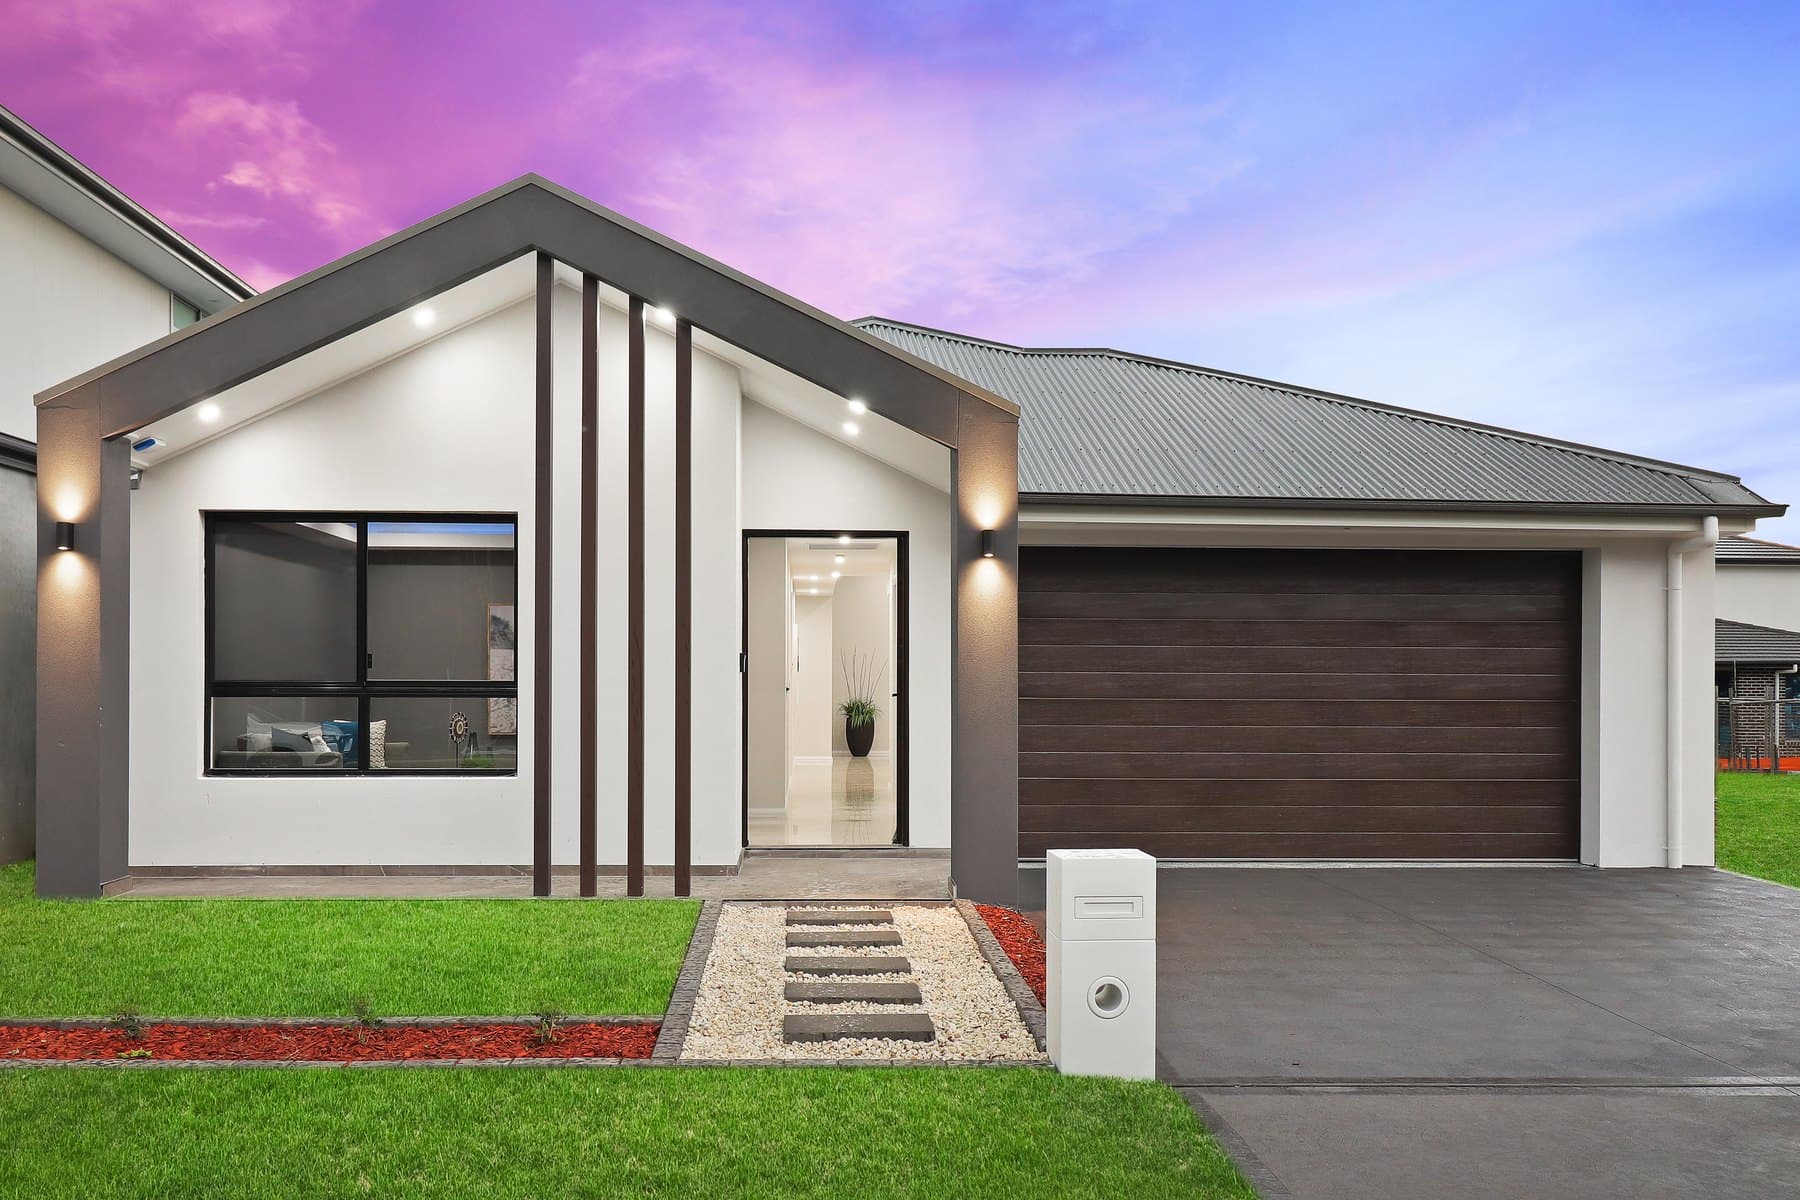
A completed Kingstyle family home gallery showing a gabled single-storey facade, warm vertical detailing, bright interiors, kitchen selections, bedrooms, bathrooms and outdoor living without publishing the street address.
Completed Home
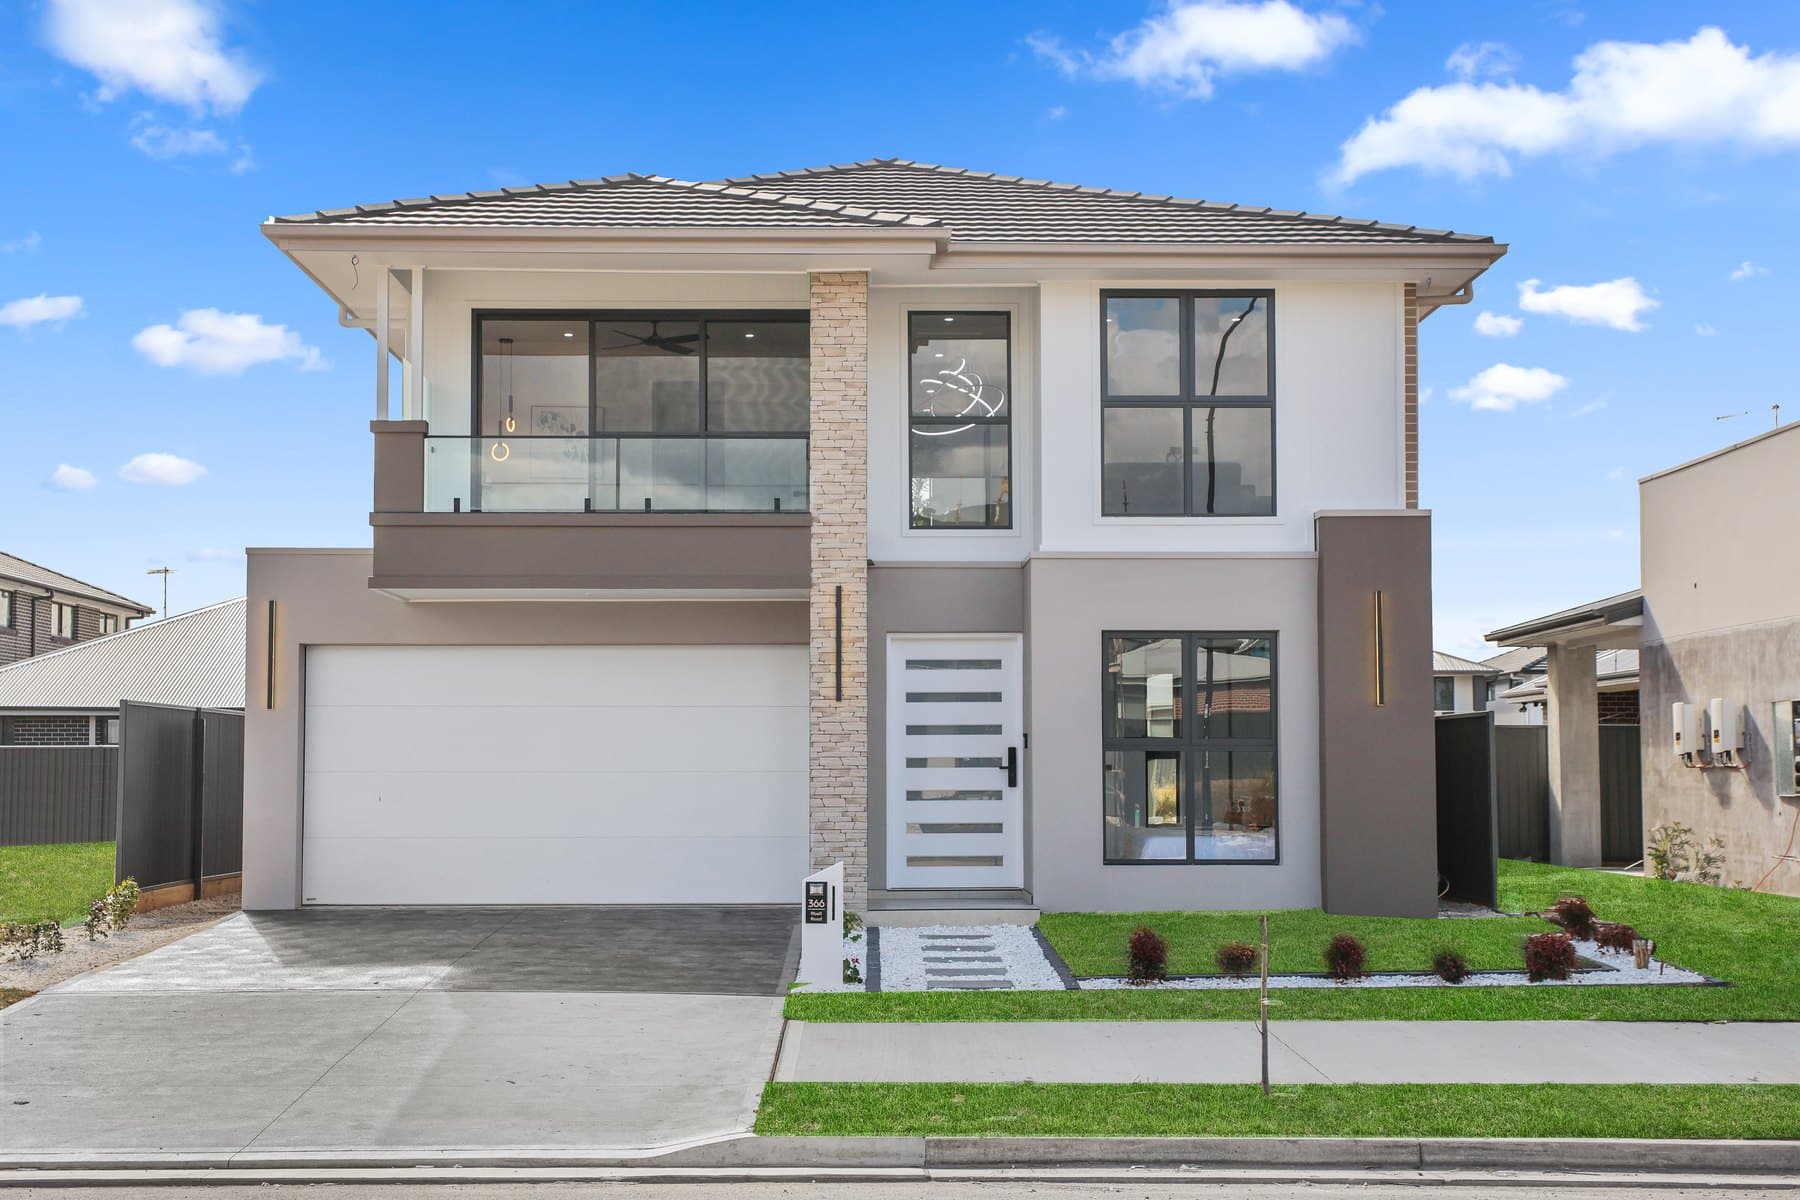
A completed Kingstyle family home gallery showing a balanced double-storey facade, light living areas, warm kitchen selections, bedrooms, bathrooms and outdoor entertaining without publishing the street address.
Completed Home
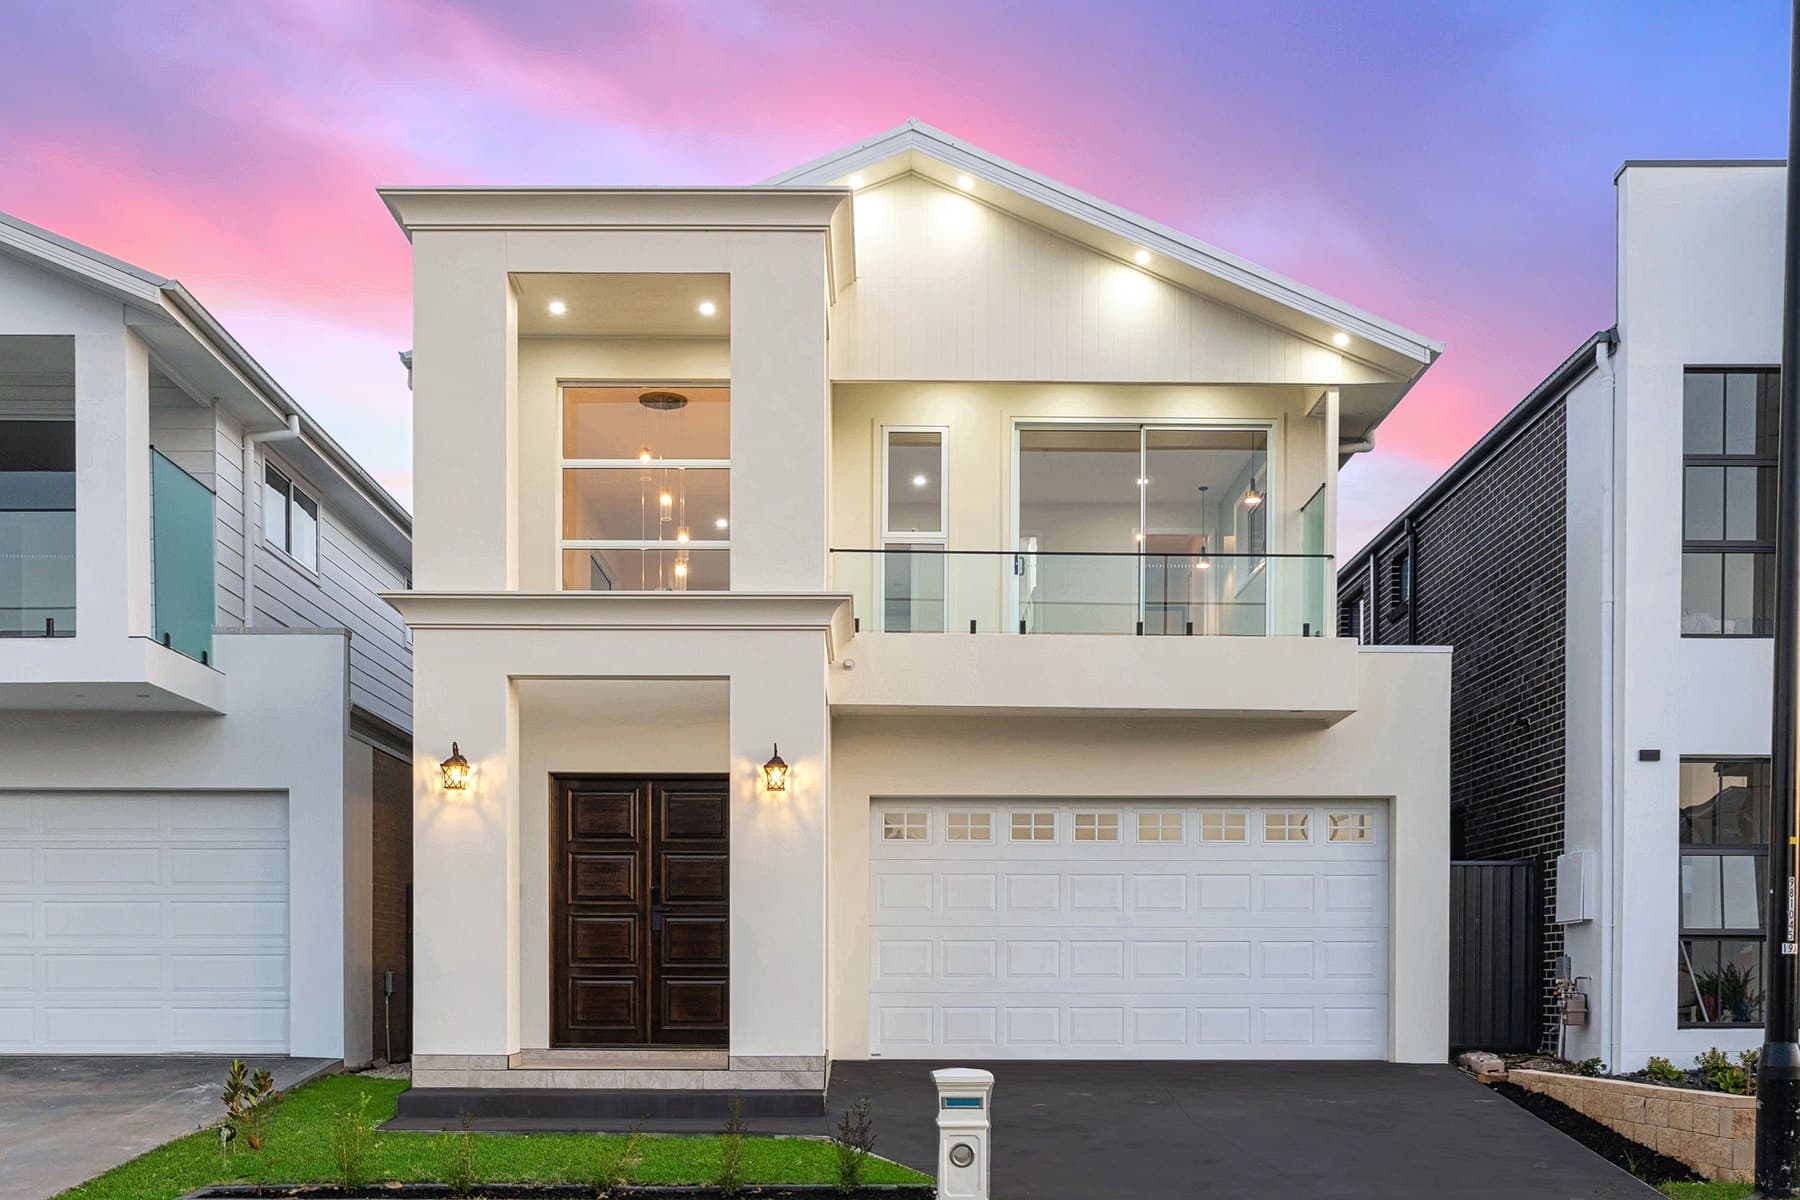
A completed Kingstyle family home gallery showing a sunset-lit double-storey facade, polished marble-look flooring, feature kitchen, stair detailing, bathrooms and outdoor entertaining without publishing the street address.
Frequently asked
Yes — duplex development is one of Kingstyle Homes' core service lines across Western Sydney, from Kellyville and Castle Hill through to Liverpool, Penrith and Blacktown. Standard, narrow-lot and corner-block duplex formats all available.
Standard duplex layouts work on 18m+ frontage. Narrow-lot duplex designs fit 14–15m frontages. Corner blocks unlock premium formats where each dwelling addresses a different street.
$1.2M–$2.0M+ turnkey for a standard 4-bedroom duplex depending on finish level, block conditions, subdivision costs and design complexity. Corner-block and premium duplex formats run higher.
Design and DA approval: 4–8 months. Construction: 10–14 months. Total from initial briefing to handover typically 18–24 months for a standard duplex project.
Yes. That's one of the most common duplex development strategies — the owner keeps and lives in (or rents) one dwelling while selling the other to recover build costs. Torrens subdivision makes this straightforward on most eligible blocks.
Western Sydney service area
Next step
Send us the block address and your goals. We'll come back with a duplex feasibility — subdivision pathway, design fit, indicative pricing and approval timing.
Call 0421 000 100Open 7 days a week, from 10am to 5pm