
7 August 2026
Finish selections guide for Western and Northwest Sydney homeowners
A practical finish selections guide for Western and Northwest Sydney homeowners: room-by-room schedule, what to bring, timing, budgets, approvals and signoff.
Finish selections guide for Western and Northwest Sydney homeowners
When to make selections: the builder-timed schedule
Use this finish selections guide to match choices to King Style Homes' client journey: consultation, site review, design, estimate and proposal, approvals, selections, construction updates and handover. The most important rule is to lock long-lead items before approvals and procurement begin so construction is not delayed. King Style Homes documents this client pathway and offers approvals coordination and project management to help keep those milestones on track.
Suggested milestone windows and which items to lock by each stage
- Estimate and proposal (before signing) — high-level specification and allowances for fixtures, kitchen and bathroom packages, floor types and external cladding.
- Approvals stage — structural and external finishes that affect planning conditions, such as roof pitch, façade materials and external drainage details, must be confirmed to satisfy engineering and council paperwork.
- Selections meeting (typically 4 to 8 weeks after approvals) — final benchtop material, joinery colour, tiles, tapware, appliances, and any upgraded inclusions that require supplier orders.
- Procurement window (immediately after selections) — lock and pay deposits for custom joinery, long-lead appliances and imported finishes so suppliers can meet build dates.
- Construction updates and pre-handover — confirm minor finish details, snagging priorities and final paint codes.
Example deadlines you can adopt at a project level: provide signed selections within two weeks of the selections meeting to secure standard allowances, and confirm any upgrades within seven days of receiving a revised quote to avoid order delays.
Room-by-room decisions and tradeoffs
Below are typical decisions for each room, with tradeoffs on durability, maintenance and cost, plus one or two questions to ask suppliers.
Kitchen
- Decisions: benchtop material and edge profile, joinery finish, splashback material, handles and hardware, sink and tapware, oven and cooktop selection, appliance finish.
- Tradeoffs: engineered stone offers low maintenance and high durability but costs more than laminate. Timber benchtops create warmth but need sealing and periodic maintenance. Coordinate hardware finish with tapware to avoid mixed metals.
- Questions to ask: "What is the allowance for the benchtop and how is a colour upgrade charged?" and "Does the joinery supplier include soft-close hinges and appliance cutouts in the allowance?"
Use a kitchen materials checklist to match durability, cost and look to how your family uses the space.
Bathroom
- Decisions: shower screen type, wall and floor tiles, grout colour and tile grout system, waterproofing method and warranty, basin and vanity finish, tapware and shower mixers, exhaust fan specification.
- Tradeoffs: large format tiles reduce grout lines and cleaning but may cost more and need skilled installation. Matte tiles hide minor imperfections and reduce glare but can show soap scum differently from glossy tiles.
- Questions to ask: "Is the tile allowance per square metre inclusive of installation waste?" and "What waterproofing warranty does the installer provide and for how long?"
Living and circulation
- Decisions: flooring type (engineered timber, solid timber, tile, vinyl or carpet), skirting height and profile, built-in joinery finishes, internal door style and hardware.
- Tradeoffs: timber floors add warmth and can be refinished, tiles are hard wearing and easier with pets or wet areas, vinyl is cost effective and low maintenance, carpet improves acoustics and comfort.
- Questions to ask: "What abrasion class or hardness is specified for the chosen flooring?" and "Are transition profiles specified between different floor types?"
For timber floors, consult manufacturer finish selectors to match product life and appearance to expected wear patterns. Bona provides guidance on timber floor finishes and product selection for different use cases.
Bedrooms
- Decisions: floor finish, built-in wardrobe door style and internal layout, window coverings allowance, paint colours and power and data points.
- Tradeoffs: carpet adds soft underfoot comfort and insulation but requires regular cleaning; timber or vinyl is easier to maintain and better for allergy sufferers.
- Questions to ask: "What internal wardrobe configuration and shelving are included in the allowance?"
Floors: timber versus tile versus carpet
- Decisions: product type, finish sheen, stair treads and nosing, underlay and acoustic insulation.
- Tradeoffs: engineered timber reduces movement in variable humidity compared with solid timber and performs well across living areas. Tile suits wet zones and heavy traffic. Carpet offers warmth but has a shorter lifecycle in busy spaces.
- Questions to ask: "What finish is applied to the sample board and what maintenance schedule is required?"
Manufacturer guides and finish selectors help match the correct floor finish to the product and expected traffic. Refer to trusted timber finish information to make a practical choice.
Paint: sheen by room
- Decisions: ceiling paint, wall paint sheen, trim and door paint sheen, and external paint system.
- Tradeoffs: flat or low-sheen paints hide surface imperfections on ceilings and living-room walls, while higher sheens clean easier in kitchens, bathrooms and hallways. Trim sheens should balance durability and the desired visual contrast.
- Questions to ask: "Which sheen is specified for the laundry and for splashback walls in the kitchen and bathroom?"
Authoritative guides on paint sheens explain recommended finishes by room function to balance cleanability with appearance.
External finishes
- Decisions: cladding material and colour, roof material and colour, gutter and downpipe finish, exposed timber treatments, fencing and driveway finishes.
- Tradeoffs: lightweight cladding can lower structural cost but may not suit bushfire-prone sites; metal roofs are long lasting but can be louder in heavy rain compared with tiles.
- Questions to ask: "Does the chosen cladding meet local council or bushfire construction requirements for my site?"
Samples, documents and what to bring to your selections meeting
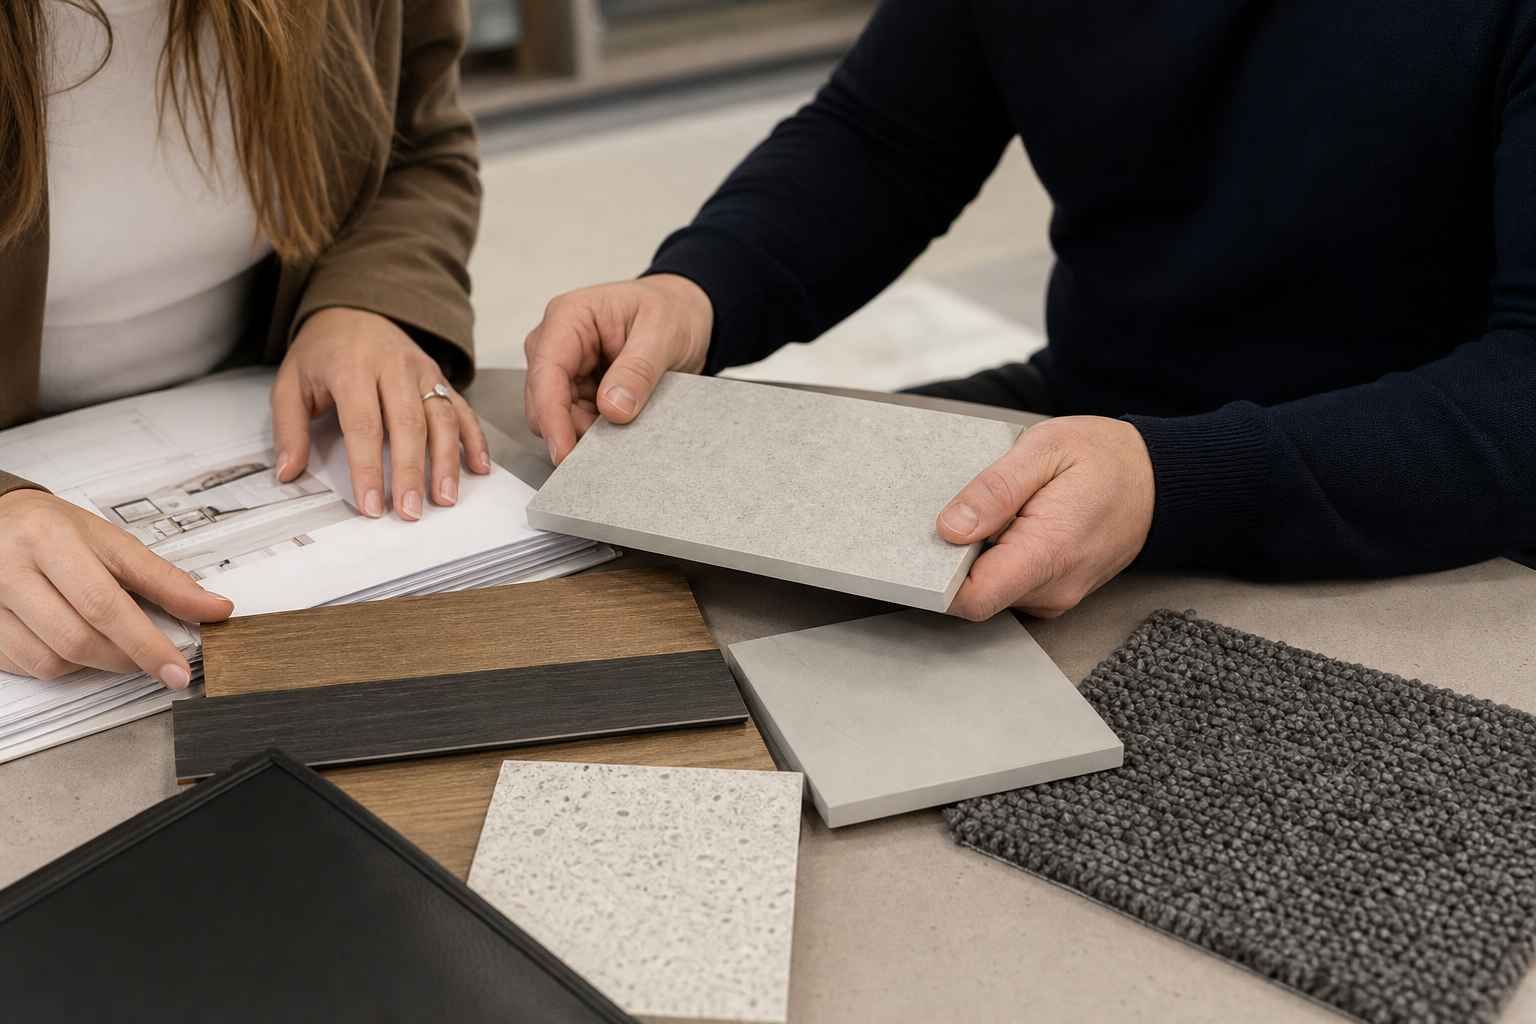
Prepare a folder of physical samples and digital files to make selections efficient and avoid later revisions. King Style Homes recommends bringing plans and sample materials to selections meetings so the selections consultant can cross-check dimensions and allowances against the build program.
- Physical samples: benchtop chip, tile sample (approx 100 by 100 millimetres), flooring board, paint swatches, door and handle samples.
- Digital files: floor plans, elevations, electrical and joinery layouts, appliance specification sheets and the estimate that lists allowances.
- Decisions to pre-approve: preferred colour palette, hard-surface priorities and any must-have appliance models to check compatibility.
Use a simple signoff entry for each selection: item name, supplier, colour or code, allowance, client initials and date. That template reduces ambiguity and speeds procurement.
Budgeting and inclusions: balancing standard and signature finishes
Compare the builder's standard inclusions to upgraded signature options and document where upgrades exceed allowances. King Style Homes provides detailed proposals listing inclusions and allowances so clients can see where a choice will attract an upgrade charge. Prioritise spend where daily use intersects with visual impact, such as kitchen benchtops and main bathroom tapware.
- Set priorities by use: daily use items first, visible impact items second, decorative upgrades last.
- Ask for a written cost for each upgrade and confirm whether it affects other trades, for example heavier benchtops may require altered cabinet construction.
- Keep a contingency line in your budget equal to one to three percent of the build cost for final decisions or supplier substitutions.
To avoid change orders, lock any upgrade that requires a deposit or cutting list before procurement begins.
Lead times, procurement and overseas sourcing
Long-lead items include custom joinery, imported appliances, engineered timber and specialty tiles. Typical lead times vary by supplier, but as a rule lock custom joinery and imported items as soon as selections are signed so the builder can place orders during the approvals window.
King Style Homes offers project management and overseas procurement to coordinate supplier lead times and logistics as part of turnkey delivery, which reduces risk from freight delays and consolidates delivery dates for installation.
Checklist to manage lead times
- Identify long-lead items at the selections meeting and note supplier lead times.
- Pay required deposits quickly after signoff to secure production slots.
- Ask the builder for a procurement schedule that links arrival dates to the construction program.
Approvals and site-aware planning: Western and Northwest Sydney considerations
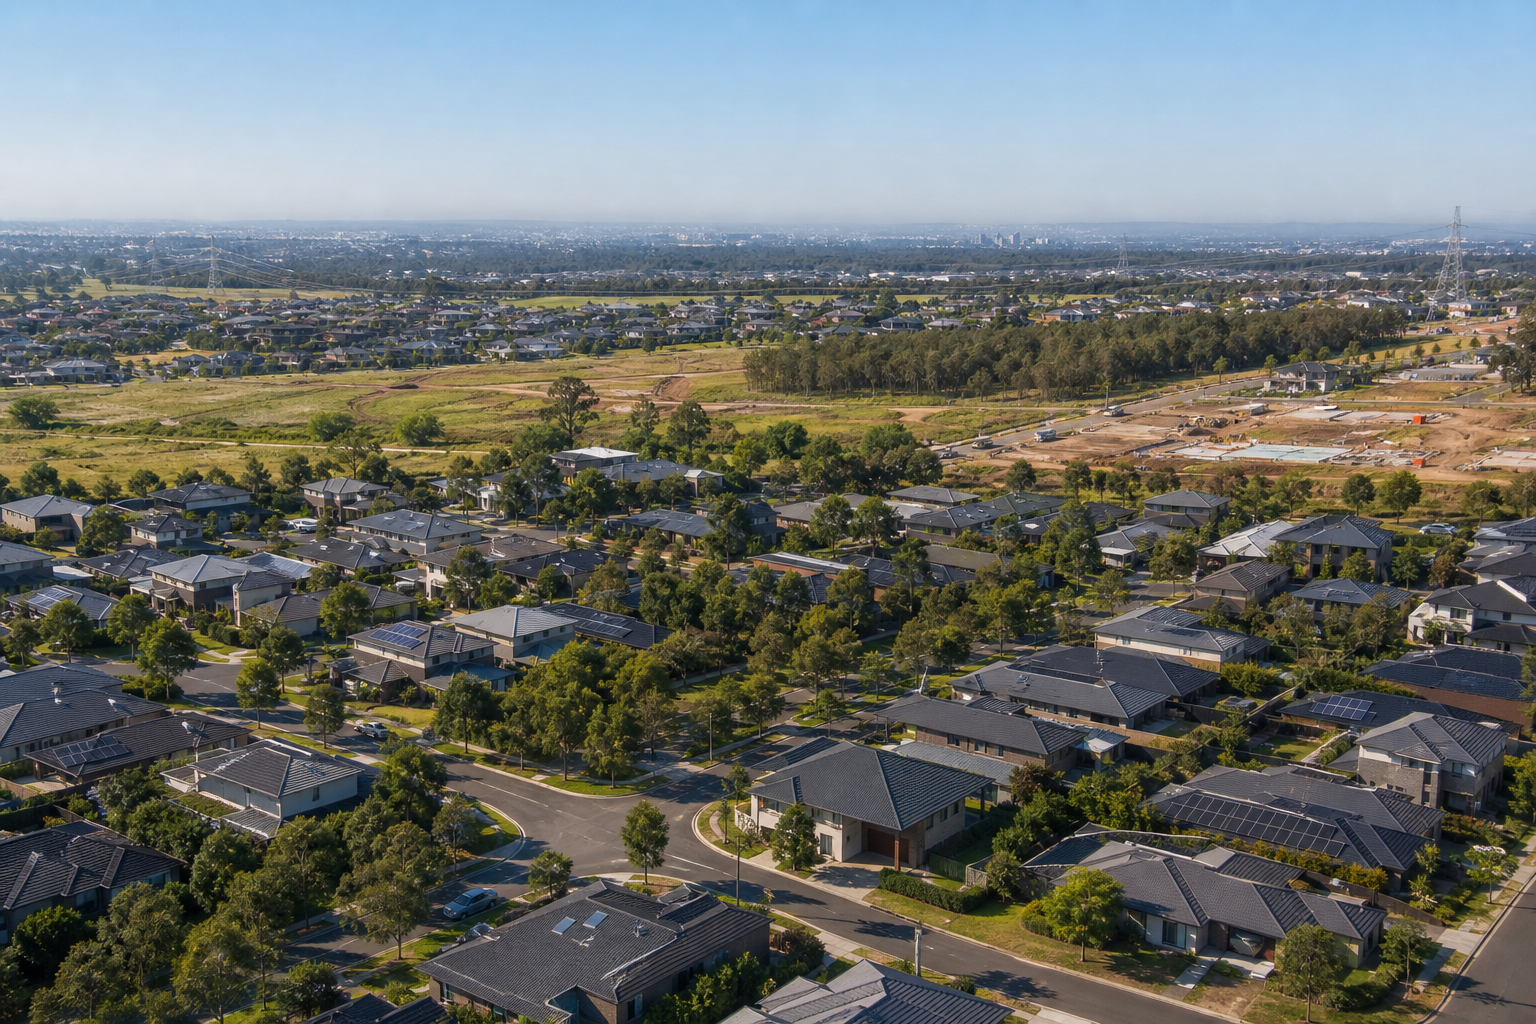
Local planning, bushfire rules or site constraints commonly change external and drainage-related finishes. King Style Homes uses site-aware planning and approvals coordination to make sure selected external cladding, roof materials and stormwater details satisfy council and engineering requirements for Western and Northwest Sydney projects. The business operates from Schofields and can coordinate site reviews at your property or at the office.
If your site has constraints such as limited side access or flood risk, discuss these early because they can alter the practicality of large prefabricated panels, concreting methods and placement of external fixtures.
Common mistakes and objections: what to expect and how to decide
- Locking finishes too late — causes procurement delays and change order costs. Builder response: insist on a selections deadline and signoff to protect the program.
- Underestimating maintenance — choosing high-maintenance timber for wet zones. Decision criterion: match finish to expected use and maintenance tolerance.
- Ignoring allowances — expecting high-end materials within a standard allowance. Builder response: get a written upgrade cost and decide if it should be absorbed or deferred.
- Approving an unverified substitution — a supplier substitutes a product that reduces performance. Decision criterion: accept only substitutions that meet or exceed the original specification for durability and warranty.
Signoff checklist and next steps
Use this compact signoff checklist at the end of selections meetings. Print and attach to your contract file.
- Client name and project address
- Selections meeting date
- Locked items: kitchen benchtop and colour, main bathroom tiles and grout colour, flooring type and finish, external cladding and roof colour, paint codes for walls, ceilings and trim
- Supplier and model numbers for appliances and long-lead items
- Allowance and upgrade cost noted for each upgraded item
- Signatures: client and King Style Homes representative, with date
Next steps: schedule procurement and confirm deposit payments for long-lead items. To book a selections appointment and discuss approvals or procurement coordination, contact King Style Homes through their website: King Style Homes.
Frequently asked questions
When do I have to lock kitchen and joinery choices during the build process?
Lock kitchen and custom joinery choices at the selections stage immediately after approvals are granted. This lets the builder place orders during the procurement window and avoids construction delays.
How do I set realistic allowances for upgrades and avoid unexpected change orders?
Compare the quoted standard inclusion to the supplier quote for upgrades, ask for a written cost, and prioritise upgrades that relate to daily use. Keep a small contingency and sign off quickly on upgrades you want to proceed with.
What paint sheen should I choose for high-traffic areas, wet rooms and ceilings?
Choose higher sheen finishes where cleanability matters, such as satin or semi-gloss for kitchens and bathrooms, and low sheen or flat for ceilings and living areas where visual texture is preferred. Trusted paint guides explain specific sheen recommendations by room function.
How far in advance do I need to order custom joinery, appliances or imported finishes?
Order custom joinery and imported items as soon as selections are signed, ideally during the approvals window. Obtain lead-time confirmation at the selections meeting and ask your builder to include those dates in the procurement schedule.
If a supplier substitutes an item, what criteria should I use to approve or refuse the change?
Approve a substitution only if the replacement meets or exceeds the original specification for material, durability and warranty. Ask for written confirmation of performance and an adjusted delivery date before accepting the substitution.
Further reading on finishes and product selectors includes trusted resources on paint finishes and timber floor systems, which can help you match sheen and floor finish to room use and maintenance expectations.