

3 August 2026
Renovation extension planning compared: renovate, extend or rebuild
A practical NSW comparison to help Western and Northwest Sydney homeowners choose between renovating, extending, adding a granny flat or rebuilding.
Renovation extension planning compared: renovate, extend or rebuild
If you are weighing renovation extension planning choices in Western or Northwest Sydney, the right path depends on approvals, site limits, cost drivers and how much disruption your household can tolerate. This article compares four common routes — renovate, extend, add a granny flat, or knockdown and rebuild — and gives practical checkpoints, the approvals to check, and how a local custom builder can support each stage.
At a glance: how the options compare
Use this quick comparison to identify which pathway deserves deeper investigation for your property.
- Renovate: best for internal refreshes or selective structural upgrades. Approvals are often simpler, but hidden structural or services work can create cost surprises.
- Extend: best when you need more floor area and the site has required setbacks and no restrictive overlays. Approvals can range from exempt work to a full development application.
- Add a granny flat: a way to increase living space or rental yield without disturbing the primary dwelling layout. Local rules, minimum lot sizes and utility connections matter, and some projects can be approved as complying development.
- Knockdown and rebuild: the clearest path when the existing house is unsuited to modern layouts or has serious structural issues. It is more disruptive and typically requires a full approvals pathway, but it delivers a new home designed for your site and brief.
For NSW homeowners, many low-impact works do not require planning or construction approval, while others can be fast-tracked with a complying development certificate. For an overview of common pathways and when each applies, see the state guidance for homeowners Planning NSW.
Approvals pathways in NSW and when each applies
Understanding approvals early reduces delay and cost risk. In NSW the common pathways are:
- Exempt development, low-impact works that do not need council or construction approval. Examples vary by council and zoning.
- Complying development certificate (CDC), a fast-track approval where the project meets published development standards and building rules.
- Development application (DA), a local council assessment for works that need full consent because of site complexity, overlays or non-standard outcomes.
Which pathway applies depends on your local zoning, overlays and the precise scope of work. Confirm zoning and overlays with your council and consult the state page for homeowners for the main pathways and tools to track applications Planning NSW. Before preparing plans, check whether you need planning or building permits, because plans must meet building regulations, foundation requirements, and local laws Consumer Affairs Victoria.
Site constraints and cost drivers that change the decision
Several site-specific factors frequently determine whether renovation, extension or rebuild is more economical or feasible. Run these checks early with your builder or certifier.
- Soil and foundation conditions. Poor soil, high water table or rock can make underpinning or new footings costly. Plans must account for foundation data and soil tests before work begins Consumer Affairs Victoria.
- Slope and retaining walls. Sloping sites increase earthworks and drainage costs. Significant retaining walls may trigger engineering and council approvals.
- Setbacks, easements and overlays. Heritage overlays, bushfire prone land, flooding or utility easements change what you can build. Councils publish permitted development lists and overlays, so confirm these before design begins local council guidance.
- Services and infrastructure. Relocating sewer, stormwater or electrical services can be a major cost. A site review flags these items early.
- Structural changes. Removing load-bearing walls or reconfiguring floor plates is costlier than cosmetic upgrades and may drive a rebuild decision.
The Victorian building regulator recommends commissioning appropriate plans, engaging registered practitioners and ensuring permits and insurances are in place before work begins, guidance that applies equally as a best practice in NSW contexts Protect your build.
Decision criteria: five questions to choose the right pathway
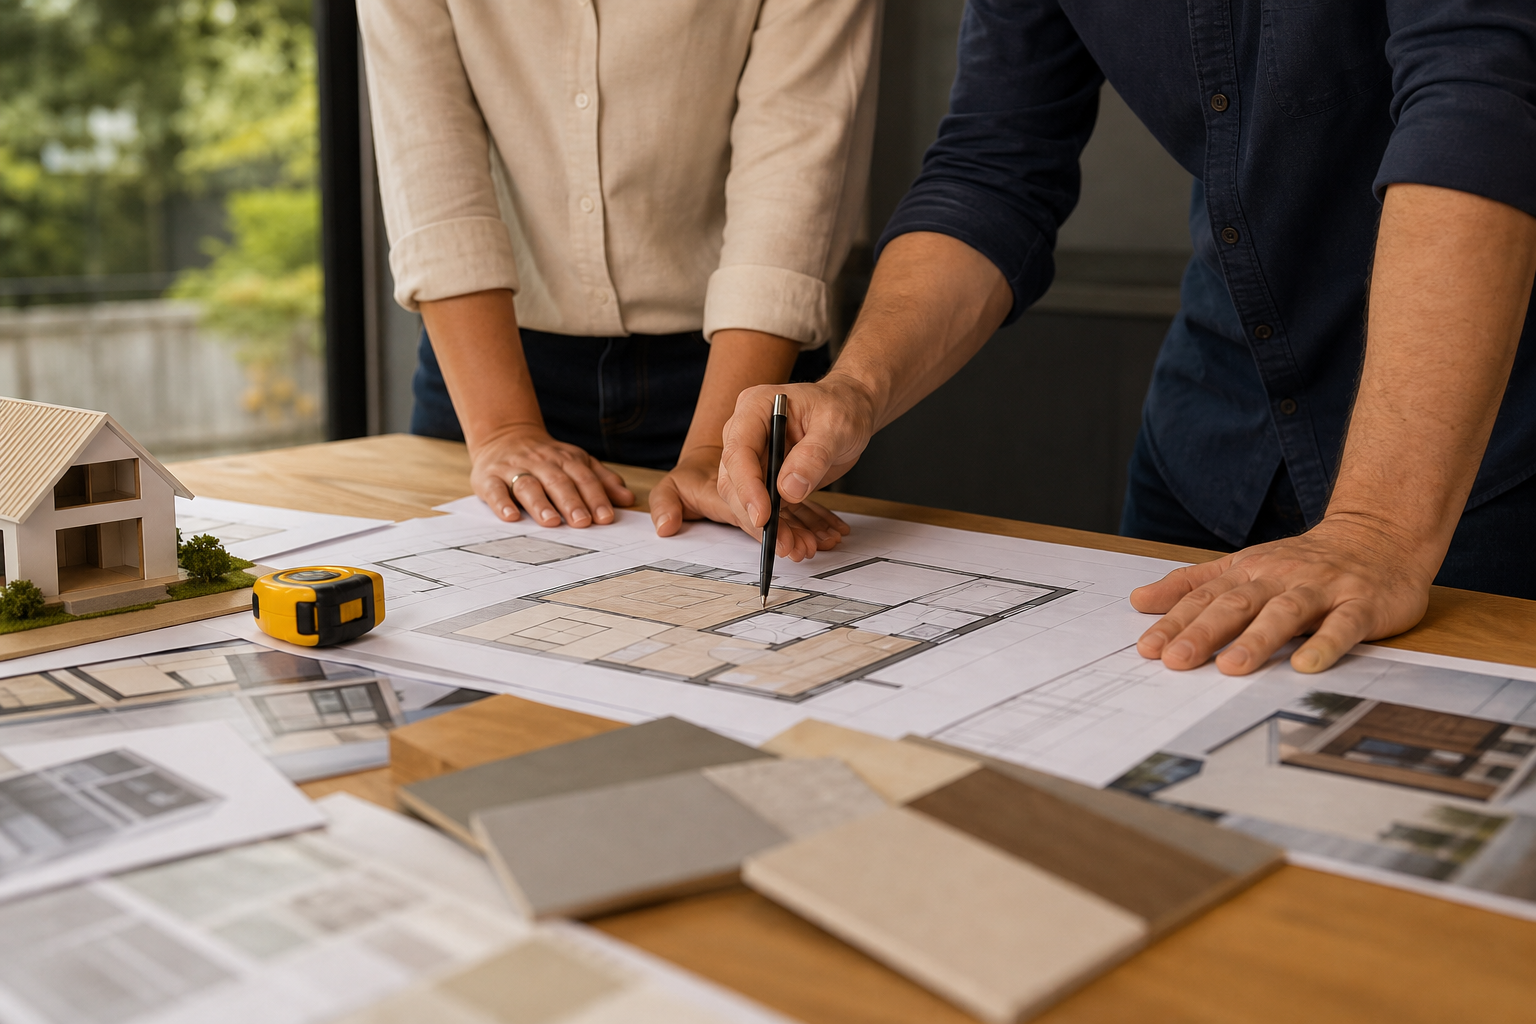
Answer these questions honestly to narrow your choice.
- Is the existing building structurally sound and economical to repair? If not, a rebuild may be cleaner.
- Do local zoning, overlays or heritage controls restrict the floor area or changes you want? If so, a DA or alternative design may be required.
- Do you need additional floor area, or only a layout and finish upgrade? Extensions suit more space, renovations suit internal changes.
- What is your disruption tolerance and timeline? Renovations can be staged to live in, while knockdown requires relocation during construction.
- How much contingency can you accept for unknowns such as asbestos removal, services relocation or latent defects? Higher unknowns often push projects toward rebuild or staged delivery.
For energy performance and whole-of-home modelling when you plan an addition, seek early advice. Practical resources suggest energy assessment for additions to avoid poor outcomes later YourHome.
Option by option: what to expect for renovation, extension, granny flat and knockdown and rebuild
Renovation
Approvals complexity: often low for cosmetic works, higher when structural or services work is involved. Timeline: typically weeks to a few months depending on extent. Disruption: moderate, often manageable while living on site with staged rooms. Common unseen costs: concealed structural problems, asbestos, or rework needed after opening walls. When builders recommend it: when the core structure is sound and you want to keep the footprint while improving layout or finishes.
Extension
Approvals complexity: ranges from exempt development to CDC or DA if you exceed local standards or triggers apply. Timeline: usually two to six months including approvals, then construction depending on scale. Disruption: higher than renovation if new footings and services works are required. Cost drivers: new foundations, external finishes and any required retaining works. A builder will advise on setbacks and local limits during the site review.
Granny flat or secondary dwelling
Approvals complexity: many granny flats can be delivered as complying development where local rules and lot size permit, but some councils require a DA for secondary dwellings. Timeline: comparable to a large extension, with added utility connection steps for separate services. Disruption: moderate if construction is contained to a yard area. Budget considerations: utility connections and separate access can increase costs. Check the local council pathway early, because permitted lot sizes and overlays differ between suburbs.
Knockdown and rebuild
Approvals complexity: usually requires full DA and building approvals, particularly if altering footprint, height or site coverage. Timeline: longer, typically several months for approvals then construction for a new home. Disruption: highest, because the existing house is removed and you may need temporary accommodation. Common unseen costs: demolition removals and site remediation. A knockdown is often recommended when the existing house cannot economically deliver the desired layout or when foundation and structural defects are widespread.
For any of these options, a local builder will confirm whether a complying development certificate is available, or whether a development application is the required pathway. See the state guidance for homeowners for the main pathways and tracking tools Planning NSW.
How a Western and Northwest Sydney custom builder supports planning and approvals
A design-and-construct builder provides practical coordination that reduces risk and saves client time. Core services include site review and engineering coordination, approvals and lodgement support for CDCs or DAs, staged cost estimating, selections and procurement, and turnkey handover. King Style Homes offers these services and emphasises a step-by-step pathway from consultation and site review to approvals, selections and handover King Style Homes. If you are in a local suburb such as Rouse Hill, the builder’s local experience with council pathways can be especially useful for quick, site-aware decisions rouse hill.
Prepare for your site review: documents, checks and questions to bring
Bring these items to the first meeting or have them ready to upload. They speed up feasibility checks and initial cost advice.
- Title details and a current survey or site plan showing boundaries and easements.
- Recent council rates notice and any documentation about overlays or previous approvals.
- Photos of internal layouts, services, roof and site levels.
- Any structural or pest reports you already have.
- A short priorities brief: must-haves, nice-to-haves, budget range and timing preference.
Regulators recommend engaging registered practitioners and securing permits and insurances before work begins as part of good project governance Protect your build and the Consumer Affairs checklists for renovations Consumer Affairs Victoria.
Estimating and staging costs: how to get reliable numbers and limit surprises
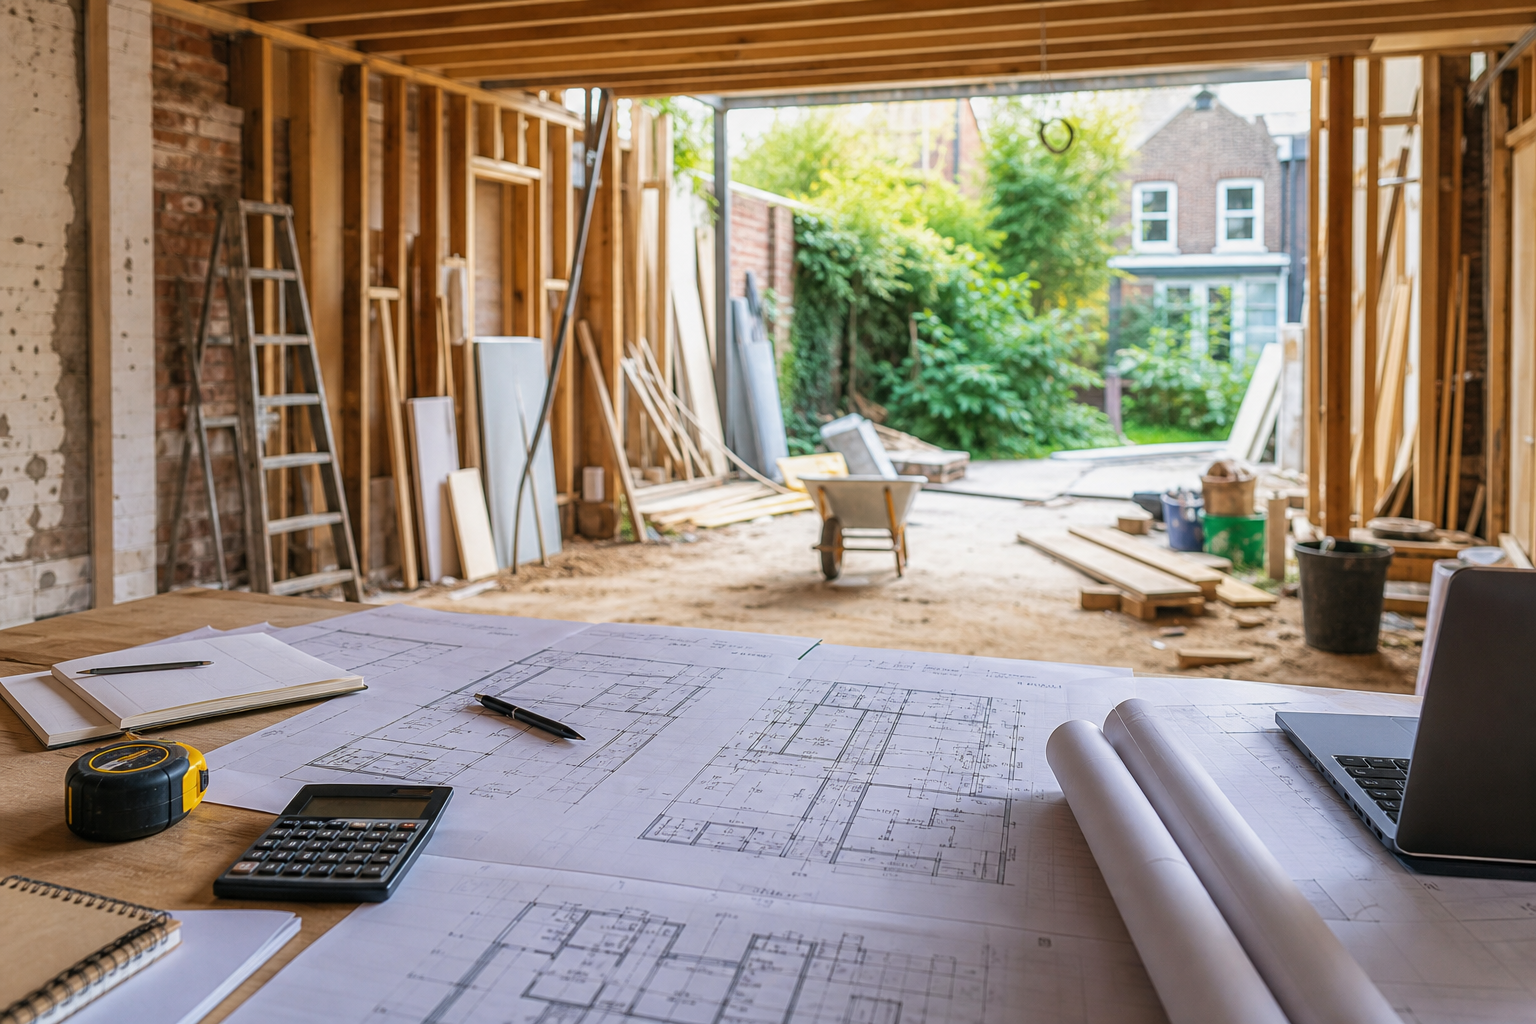
Obtain preliminary cost estimates for each stage of the work and allow contingency. Practical steps include:
- Request a staged estimate that separates design fees, approvals, demolition, structural works, internal fit-out and external works.
- Include a contingency of 10 to 20 percent for minor renovations and a larger allowance for projects with unknowns. An independent cost check can validate major estimates.
- Ask about procurement paths, including overseas procurement if you are considering sourced finishes, and how supply lead times influence the schedule.
- Consider phasing the work to match cashflow and reduce household disruption. Reliable cost planning is a standard part of renovation advice YourHome.
Minimise disruption: realistic timelines and staging tips for families
- Plan critical path trades early and agree a communication cadence with your builder for weekly updates.
- Use phased construction to keep essential areas liveable, or arrange temporary accommodation when demolition makes the house unsafe to occupy.
- Confirm insurance and site security arrangements before works start, and retain copies of permits on site.
Common objections homeowners raise and realistic answers
- It will cost too much, answer: get a staged estimate and independent cost check. Consider phasing or a targeted renovation rather than a full rebuild.
- Council will refuse, answer: early site and planning checks identify likely triggers and whether a complying pathway is available. Many straightforward works are exempt or CDC-eligible Planning NSW.
- We cannot live offsite, answer: discuss staged works and temporary setups so essential living continues while high-disruption trades work.
Practical next steps: how to start planning with a builder
- Assemble title, survey and council notices and book a site review with a local builder.
- Request a concept sketch and preliminary estimate so you can compare approval pathways and cost targets.
- Confirm whether a CDC, exempt pathway or DA is required and plan the approvals timetable into your budget.
- If you decide to proceed, formalise the scope and contract and move into detailed design and selections with a schedule that matches your family needs.
King Style Homes outlines a clear pathway from consultation and site review through approvals, selections and handover, and can help assemble the documentation and preliminary estimates you need to decide. For more information visit King Style Homes.
Frequently asked questions
Do I need council approval for my extension in Western Sydney
That depends on the scale of the extension, local zoning, overlays and whether the work meets exempt or complying development criteria. Confirm zoning and permitted development with your local council, and consult the state guidance for homeowners Planning NSW.
When is a knockdown and rebuild a better option than renovating
Consider knockdown and rebuild when the existing building has major structural defects, the layout cannot be adapted to modern needs at a reasonable cost, or when you want a completely new home designed for the site. A site review and engineer assessment will help make that call.
Can I add a granny flat without a development application in NSW
Some granny flats qualify as complying development, allowing a faster approval route. Eligibility depends on local rules, lot size and overlays. Check your council rules and the state resources on complying development Planning NSW.
How much contingency should I budget for a renovation or extension
A contingency of 10 to 20 percent is common for renovations, and a larger figure is prudent if your project has many unknowns. If you want greater certainty, commission a detailed estimate or a quantity surveyor check for major works YourHome.
What documents do I need to bring to a builder for a site review
Bring title and survey information, a recent council rates notice, photos of the property, any existing structural or pest reports, and a short brief of priorities and budget. These documents speed feasibility checks and initial cost guidance Protect your build.
Start with a site review and a staged plan. To explore feasibility, approvals pathways and a preliminary estimate for Western and Northwest Sydney projects, contact King Style Homes for a consultation at King Style Homes.