
5 August 2026
Site aware planning mistakes homeowners should avoid
Spot site aware planning red flags that add cost, delay approvals, or derail a custom home, knockdown and rebuild, duplex or granny flat in Western Sydney.
Site aware planning mistakes homeowners should avoid
If you are planning a custom home, knockdown and rebuild, duplex or granny flat in Western or Northwest Sydney, the way a builder approaches site aware planning will determine cost, timeline and approvals risk. This article lists the practical red flags to watch for in proposals and site reports, explains why each matters locally, and gives the exact questions to ask a prospective builder. When you see one of these warnings, request a fuller site review or independent advice before you sign.
What site aware planning means and why it matters for Western and Northwest Sydney
Site aware planning means designing and managing a project with full knowledge of site conditions, council requirements and statutory documents that attach to the land. A site aware approach accounts for contours and retaining, soils and foundations, stormwater and easements, bushfire and flood overlays, cultural heritage and planning certificates or development conditions that follow the property. A builder who claims design skill but skips a formal site assessment is not doing site aware planning.
Local stakes are real. Planning portals and certificates record site specific instruments and conditions that affect whether a design is consentable and what conditions will apply to construction and ongoing use. You can see how these documents register against a site on the NSW planning portal and major projects records, which is why checking planning certificates and development conditions matters early in the process planning certificate and major projects records. A site aware plan reduces unexpected variations and approval delays by mapping these constraints into design and pricing.
Red flag 1: No documented site review or risk assessment
Why this is a warning
A verbal walkaround or a casual visit does not replace a recorded site review. Without a written report you will not know whether the builder has checked soils, performed a contour survey, identified easements, confirmed service locations or assessed bushfire risk. These omissions are a common cause of costly variations once construction starts.
What to look for in the report
- Contour survey or topographic plan that shows levels and existing structures.
- Soils and geotechnical summary or advice on likely foundation types.
- Identification of easements, services and council restrictions.
- Bushfire assessment or advice on BAL where relevant.
- Notes on vegetation, arborist recommendations and cultural heritage checks.
Questions to ask the builder
- When was the site inspected and who prepared the written findings?
- Can I see the site inspection report and any survey or geotech recommendations?
- What site risks do you expect could affect price or timeline?
What a reputable builder will do instead
A competent builder will produce a clear site review and use it to shape design, provisional sums and the approvals pathway. For an example of a documented pre-construction approach, see the King Style Homes pre-construction coordinator guide pre-construction coordinator guide.
Red flag 2: A vague or missing approvals coordination plan

Why approvals matter
Planning instruments and council conditions attach to land and to development approvals. If a builder cannot identify the relevant council, planning instruments or required certificates, you risk surprises at lodgement or conditions that require design changes after approval. Planning practice guidance also highlights the importance of making planning documents available and understandable to those inspecting them, which means the approvals pathway should be documented early Planning Practice Note 74.
Questions to ask
- Which council controls approvals for this lot and what is the expected pathway?
- Are there known overlays or instruments that affect this site?
- Will you manage lodgement, conditions negotiation and attachments such as a bushfire management plan?
What competent answers look like
A site aware builder will list the council, note likely overlays, and outline who will prepare and lodge technical reports. If the builder deflects or cannot name required documents, treat that as a red flag.
Red flag 3: Designers or builders who ignore site constraints
Typical site constraints to check
- Contours and retaining needs that drive excavation and retaining costs.
- Drainage and stormwater rules that determine site works and detention requirements.
- Bushfire and flood overlays that may require construction changes or management plans.
- Aboriginal heritage and cultural requirements that may trigger assessments or work protocols.
Why this is important locally
Site responsive design best practice aligns development to the site contours and protects visual and environmental values. Local planning examples show this approach in practice, including requirements to be aware of Aboriginal heritage and environmental elements when planning development site-responsive design guidance. If your builder treats the site as a flat panel and presents a fixed plan with no site adaptation, you are likely to see variations.
Questions to ask
- Have you completed contour and flood checks for this lot?
- Do we need an arborist, cultural heritage or ecological assessment?
- How would you adapt the design to reduce retaining and drainage work?
Red flag 4: No clear inclusions or cost contingencies for site-specific works
Why missing inclusions lead to budget shock
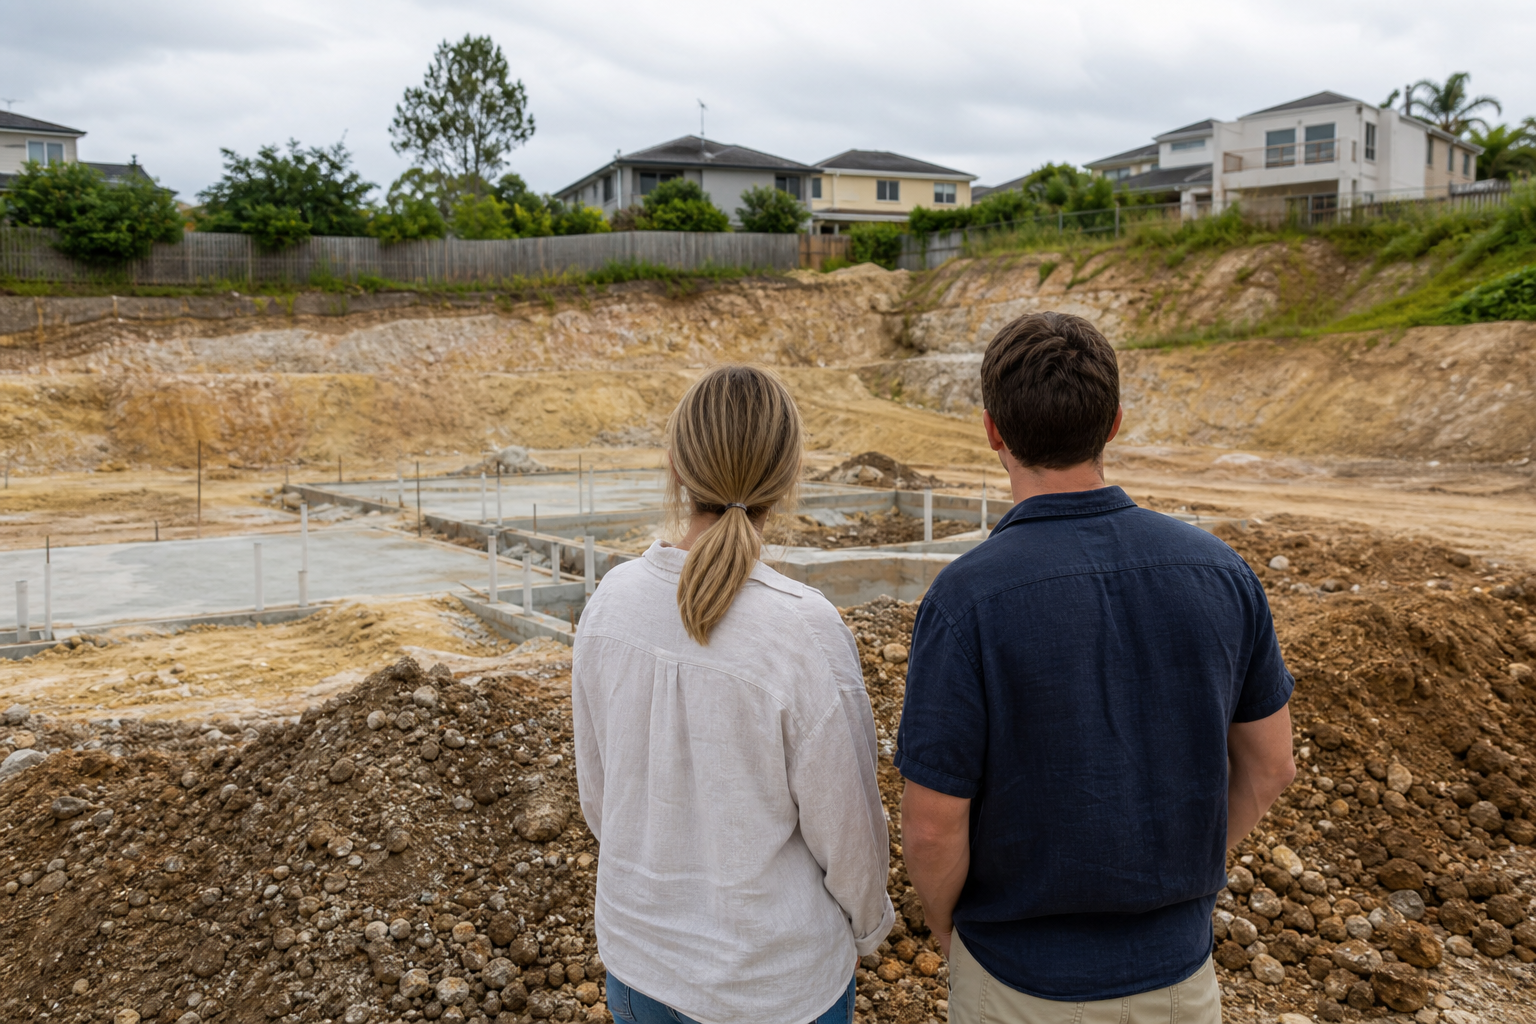
Retaining walls, unusual foundations, rock excavation, arborist works and acid sulfate soil testing are common site-specific costs. If a contract or estimate omits provisional sums or does not define how variations will be priced, you will receive change orders and face budget blowouts when these items are discovered.
Decision criteria for homeowners
- Ask for provisional sums for likely site items and clear rules for how variations are priced.
- Request a schedule of inclusions that separates standard items from site specific contingencies.
- Compare how different builders allocate and explain risk in their proposal.
Questions to ask
- What provisional sums do you include for retaining, rock or unusual foundation work?
- Who sources and prices unexpected works and how will I approve changes?
- Can you show an estimate that separates site-specific costs from standard inclusions?
King Style Homes emphasises budget-conscious guidance and a transparent estimate stage to align design intent with expected costs King Style Homes services.
Red flag 5: A weak supplier, procurement or specialist works plan
Practical consequences of weak procurement
Lack of a specialist contractor plan or overseas procurement schedule creates delays, mismatched components and higher costs. Long lead items such as particular façade products or specialist glazing require scheduling and supplier guarantees. If a builder cannot explain how they manage long lead items, you will face timeline risk.
Questions to ask
- Who manages specialist or long lead contractors and how are they contracted?
- Do you use overseas procurement and what is the contingency plan for delays?
- Can you provide examples of coordinated procurement for similar projects?
Builders who offer documented project management and overseas procurement capability can reduce these risks by coordinating logistics, installation and supplier warranties King Style Homes project management.
What a reputable, site aware builder should show you before you commit
Documents to request
- Formal site inspection report and contour survey.
- Soils or geotechnical advice summary and provisional foundation strategy.
- Planning certificate or note of applicable council instruments and overlays.
- Bushfire assessment where relevant and any required management plans, with noted ongoing responsibilities bushfire management example.
- Arborist and heritage advice where trees or potential cultural material exist.
- Clear estimate with provisional sums and a variation policy.
Questions to ask to test competence
- Who prepared each technical report and can I meet them or see their credentials?
- How will you manage council conditions if they require design changes after approval?
- What contingency do you budget for site unknowns and how will you communicate changes?
Red flag responses and what good answers sound like
- Red flag response: "We can handle that later." Good answer: "We will produce a written site review, list required reports and include provisional sums in the estimate."
- Red flag response: "Council will tell us what to do." Good answer: "We will identify applicable instruments now and propose a lodgement plan to manage conditions."
- Red flag response: "We source materials as needed." Good answer: "We maintain a procurement schedule for long lead items and manage supplier warranties and logistics."
If you want an example of how pre-construction coordination works in practice, review the King Style Homes pre-construction coordinator guide pre-construction coordinator guide.
Next steps: get a local site review and test these red flags
Take this checklist to your current builder or use it when meeting new builders. If you see any of the red flags, request a written site review and a clarified approvals pathway before you exchange contracts. For a low risk next step, book a pre-construction consultation or site review with a Western and Northwest Sydney builder who documents these stages and provides clear provisional sums. A professional site review will confirm what you need to budget and which approvals are required.
Frequently asked questions
What is site aware planning and why should I care for a Western Sydney build?
Site aware planning means testing design and procurement decisions against the site specific constraints that affect approvals, cost and buildability. In Western and Northwest Sydney this is important because planning overlays, bushfire risk, slope and heritage checks vary between suburbs and can change a project scope or price. Checking these factors early reduces surprises and delays.
What site documents should I ask a builder to show during the site review?
Ask for the site inspection report, contour survey, a soils or geotech summary, planning certificate or list of applicable instruments, bushfire or flood advice where relevant, and any arborist or heritage notes. These documents form the basis of a realistic estimate and approvals plan.
How can I check a builder's approvals coordination experience before I sign?
Ask the builder to list the council, note likely overlays, describe previous similar approvals they have managed, and explain who will prepare and lodge technical reports. A builder should be able to outline the approvals pathway and how they will manage conditions and contingencies.
Can site constraints change my build cost or timeline and how are variations handled?
Yes. Unseen rock, extra retaining, or required specialist reports will change cost and time. A clear contract will show provisional sums, a variation policy and an approval process for change orders. Avoid contracts that leave these items undefined.
When is it worth paying for an independent site review before choosing a builder?
If your site has slope, significant trees, possible heritage sensitivities, or is in an overlay area such as bushfire or flood, an independent site review is worth the investment. It can validate a builder's proposal and give you negotiating leverage on provisional sums and contract terms.
Need help testing a builder or arranging a site review? Read the King Style Homes pre-construction coordinator guide or book a site consultation to run this checklist on your lot contact King Style Homes.
King Style Homes provides site-aware planning, approvals coordination and pre-construction services across Western and Northwest Sydney. Visit King Style Homes to request a site review or pre-construction consultation.