
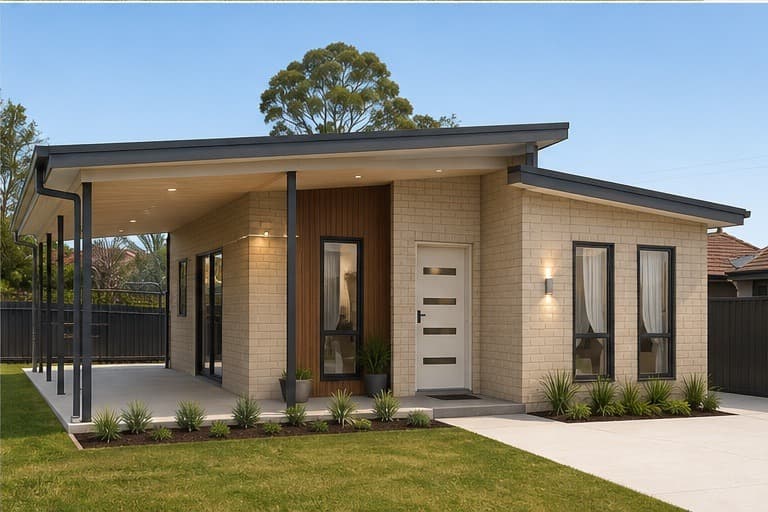
40m² · Single Storey
Cove 40
Compact 1-bedroom granny flat with separate bedroom, open-plan living and covered alfresco.
Beds
1
Baths
1
Area
40m²
1 Bedroom Granny Flats
Western Sydney craftsmanship
Compact 1-bedroom granny flat designs (40–50m²) for backyards where footprint is the constraint — separated bedroom, open-plan living and full bathroom in every layout.
About this category
A 1-bedroom granny flat can provide a self-contained space while preserving more backyard area than a larger layout. It may suit accommodation for a parent, adult child or long-term guest, subject to the property's approval and occupation requirements.
Every 1-bedroom plan below stays below 60m², but floor area alone does not establish complying-development eligibility. The lot, existing home, constraints, setbacks, landscaping, attached structures and the full Housing SEPP requirements must be checked for the property.
40m² · Single Storey
Compact 1-bedroom granny flat with separate bedroom, open-plan living and covered alfresco.
Beds
1
Baths
1
Area
40m²
45m² · Single Storey
1-bedroom granny flat with dedicated laundry, walk-in robe and covered outdoor living.
Beds
1
Baths
1
Area
45m²
Frequently asked
The concepts shown are 40–50m² and can include a separate bedroom, bathroom, kitchen and living zone. NSW secondary-dwelling provisions generally apply a 60m² floor-area limit or the maximum allowed by another applicable planning instrument, but area alone does not establish approval eligibility.
The cost depends on the approved design, site conditions, structure, access, services, approvals, selections and external works. Request a written site-specific proposal that identifies every inclusion, allowance and exclusion.
If it is lawfully approved and suitable for occupation, ask a property manager and relevant advisers about the current local rent, approval conditions, insurance, tax and NSW tenancy obligations before relying on rental income.
Explore other categories