
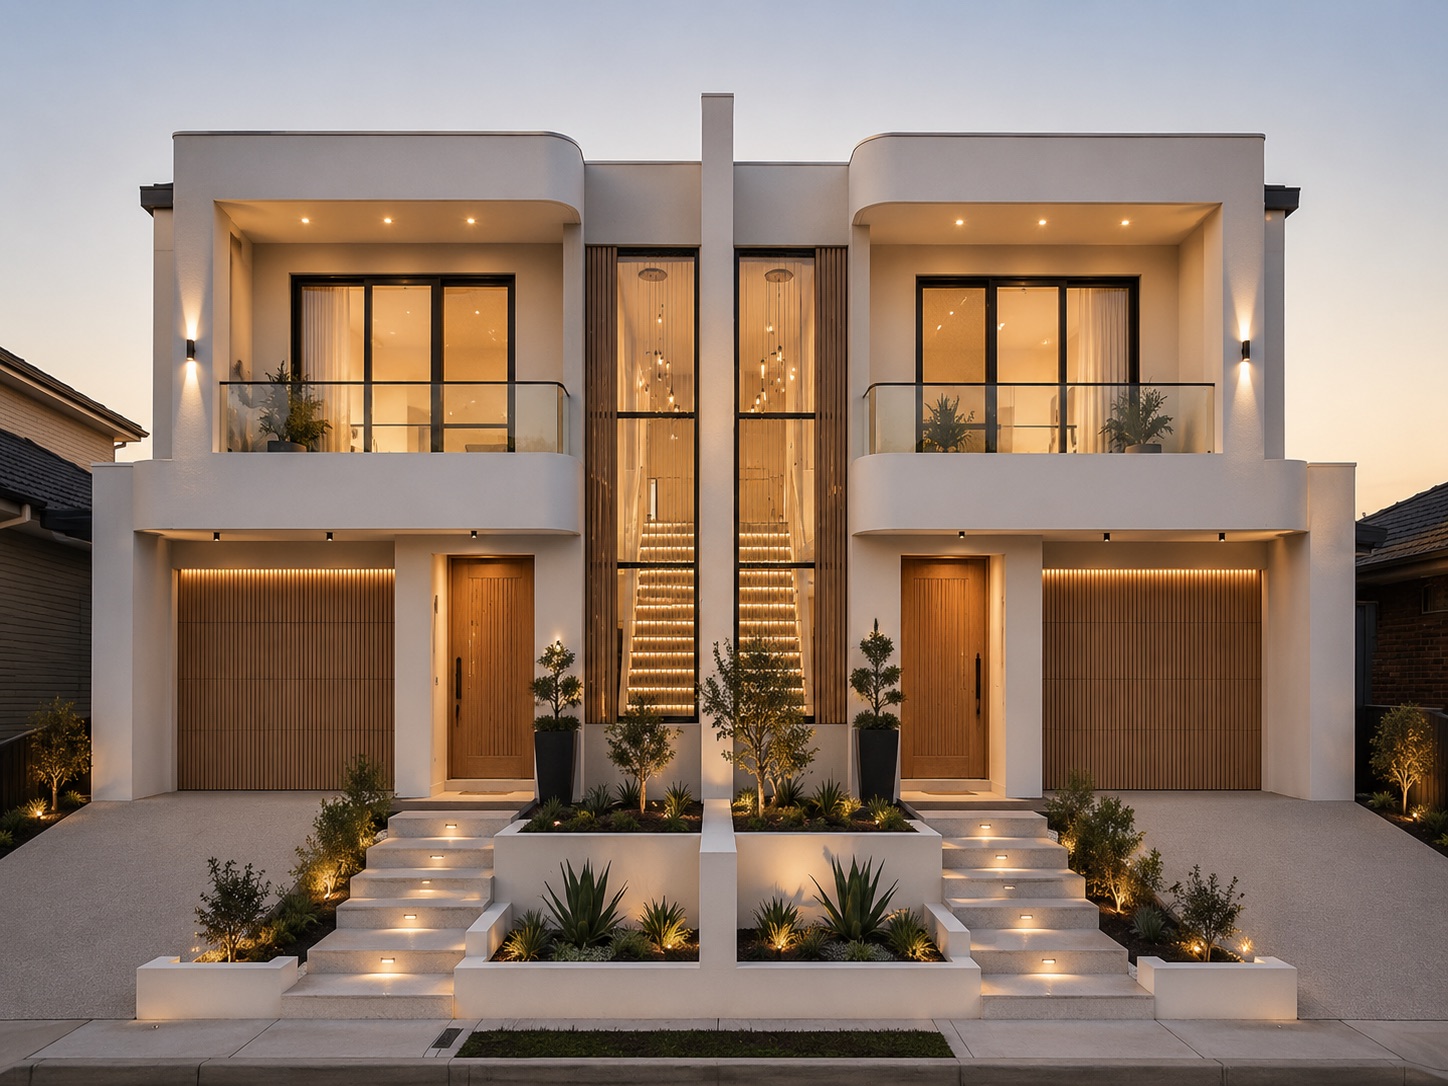
What counts as a duplex
In NSW planning language a duplex is a dual occupancy: two dwellings on one lot. They can be attached, sharing a common wall, or detached, as two separate buildings. For many owners in Western Sydney, replacing one older house with two new ones is how a knockdown rebuild pays for itself — you live in one and rent or sell the other.
Two separate sets of state rules now affect whether, and how, a duplex can be approved on your block. Understanding both saves a lot of wasted design work.
The Low Rise Housing Diversity Code
The Low Rise Housing Diversity Code is part of the Codes SEPP. The NSW Planning Portal states it allows dual occupancies (attached and detached), manor houses and terraces to be approved through a fast-track complying development pathway, with two-storey height limits to keep development low rise.
These housing types are only covered in the R1, R2, R3 and RU5 zones where the council already permits them under its local environmental plan. If the proposal meets every requirement, the Planning Portal says it can be approved by a council or a registered certifier within 20 days.
Minimum lot size under the Code
The Planning Portal states that if the council’s LEP does not specify a minimum lot size for dual occupancy, the Code applies a minimum of 400 m². Where the LEP does set a minimum, the council’s figure applies instead. That is why the same size block can qualify in one council area and not in the next — always check your own council’s number.
Area is only the first test. The design also has to fit two homes with their own driveways, private open space, setbacks, landscaping and parking, and meet the Code’s design standards. Narrow blocks often fail on width and vehicle access before they fail on area.
The 2024–25 low and mid-rise housing reforms
NSW Planning’s low and mid-rise housing policy changed the picture. The first stage started on 1 July 2024 and permitted dual occupancies and semi-detached homes in the R2 low-density residential zone across all of NSW, with development consent. The second stage started on 28 February 2025.
In designated low and mid-rise housing areas — residential land within 800 metres walking distance of a nominated town centre or the entrance of a nominated train, metro or light rail station — NSW Planning lists non-discretionary standards for dual occupancies: a minimum lot size of 450 m², a minimum lot width of 12 m, a maximum floor space ratio of 0.65:1, a maximum height of 9.5 m and one car space per dwelling. If a proposal complies with these standards, council can’t refuse it on those grounds.
Which pathway applies to your block?
In short: if your council’s LEP permits dual occupancy in your zone and the lot and design meet the Code, complying development may be available. If not — or if the land has a constraint — the duplex goes to council as a development application, where the R2-wide permissibility from the 2024 reforms and, near nominated centres, the non-refusal standards may help.
Because the rules interact, the only reliable way to know is to check your specific lot: the zoning and minimum lot size in the council LEP, the constraints on the section 10.7 planning certificate, and whether the lot sits inside a low and mid-rise housing area.
Constraints that can rule a block out
Heritage items and heritage conservation areas, certain flood categories, bush fire prone land, easements and sewer or stormwater mains under the building area, and restrictions on title such as estate covenants limiting the number of dwellings. Any of these can remove the complying development option or shape the design.
Designing for two titles
Many owners want the option to sell one side later. If subdivision is permitted, each dwelling needs its own services, driveway and a fire-rated separating wall where they are attached. NSW Planning lists a subdivision standard of 225 m² and 6 m width per lot in R1, R2 and R3 zones within low and mid-rise housing areas. Designing for separate titles from the start costs far less than retrofitting it.
Sources
NSW Planning Portal — Low Rise Housing Diversity Code: https://www.planningportal.nsw.gov.au/development-and-assessment/codes-sepp/low-rise-housing-diversity-code
NSW Planning — Low and mid-rise housing policy: https://www.planning.nsw.gov.au/policy-and-legislation/housing/low-and-mid-rise-housing-policy
NSW Planning — Low and mid-rise housing policy, summary of key provisions: https://www.planning.nsw.gov.au/policy-and-legislation/housing/low-and-mid-rise-housing-policy/summary-of-key-provisions
NSW Planning — Complying development: https://www.planning.nsw.gov.au/assess-and-regulate/development-assessment/planning-approval-pathways/complying-development
NSW Planning Portal — Section 10.7 planning certificates: https://www.planningportal.nsw.gov.au/development-and-assessment/post-consent-certificates/online-section-107-planning-certificate-service