
Frontage and setbacks
Start with the surveyed lot width, required setbacks, easements and driveway position. The advertised frontage is a screening guide; the siting review confirms whether a plan fits the actual block.
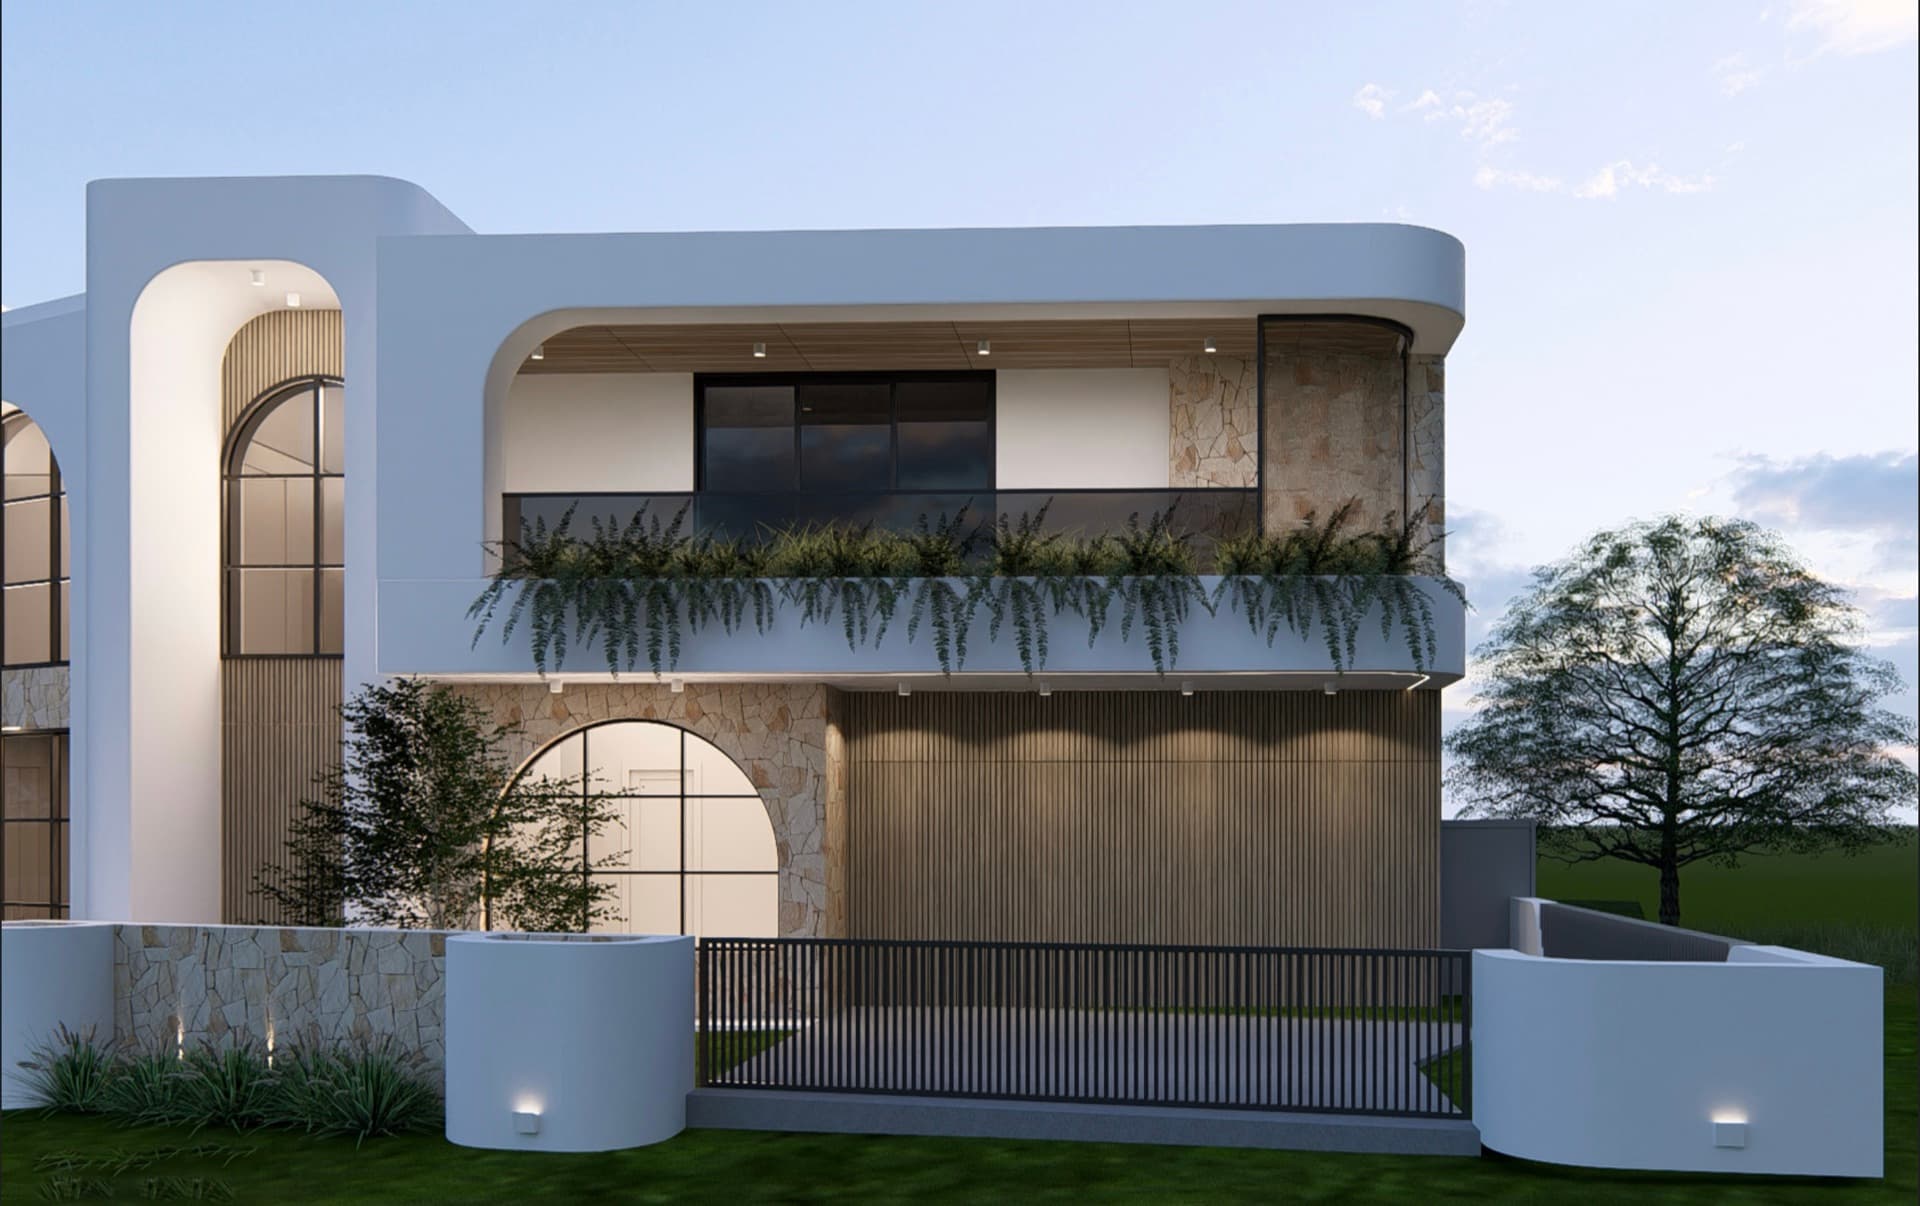
Design collection
Western Sydney craftsmanship
Two-level homes with strong street presence and clear separation between living and retreat zones. From narrow-frontage doubles built for compact infill sites to expansive five-bedroom family homes.
Two-level homes with strong street presence and clear separation between living and retreat zones. From narrow-frontage doubles built for compact infill sites to expansive five-bedroom family homes.
6
in this collection
12
Western Sydney suburbs served
Custom
every design is the starting point

A narrow-frontage double-storey home that delivers generous amenity, height and a premium street presence.
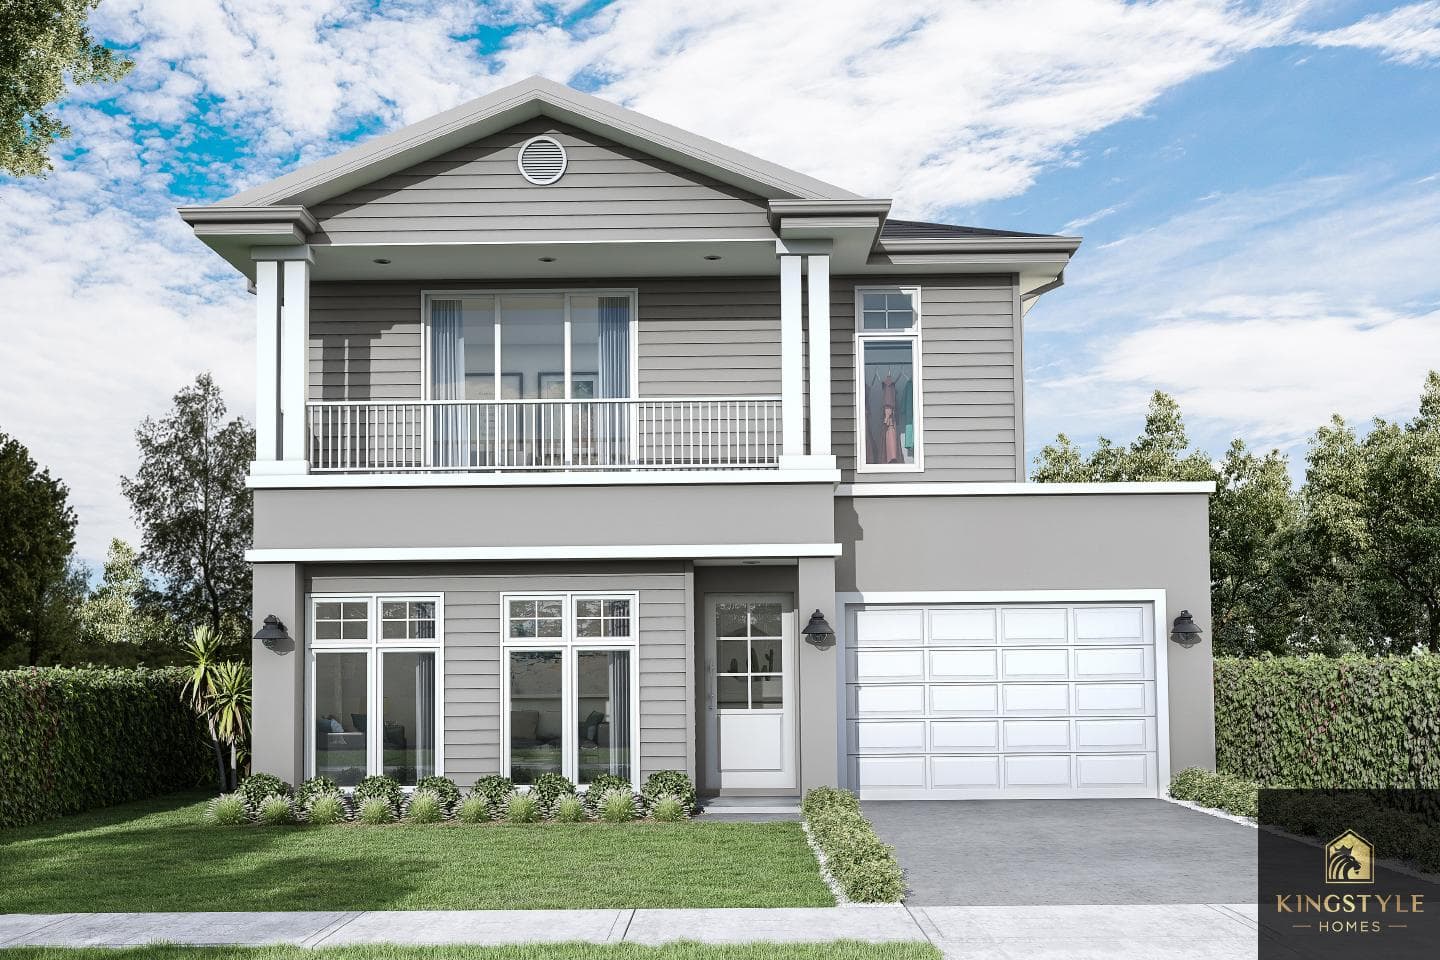
A graceful double-storey design with efficient accommodation, a single garage and balanced proportions.
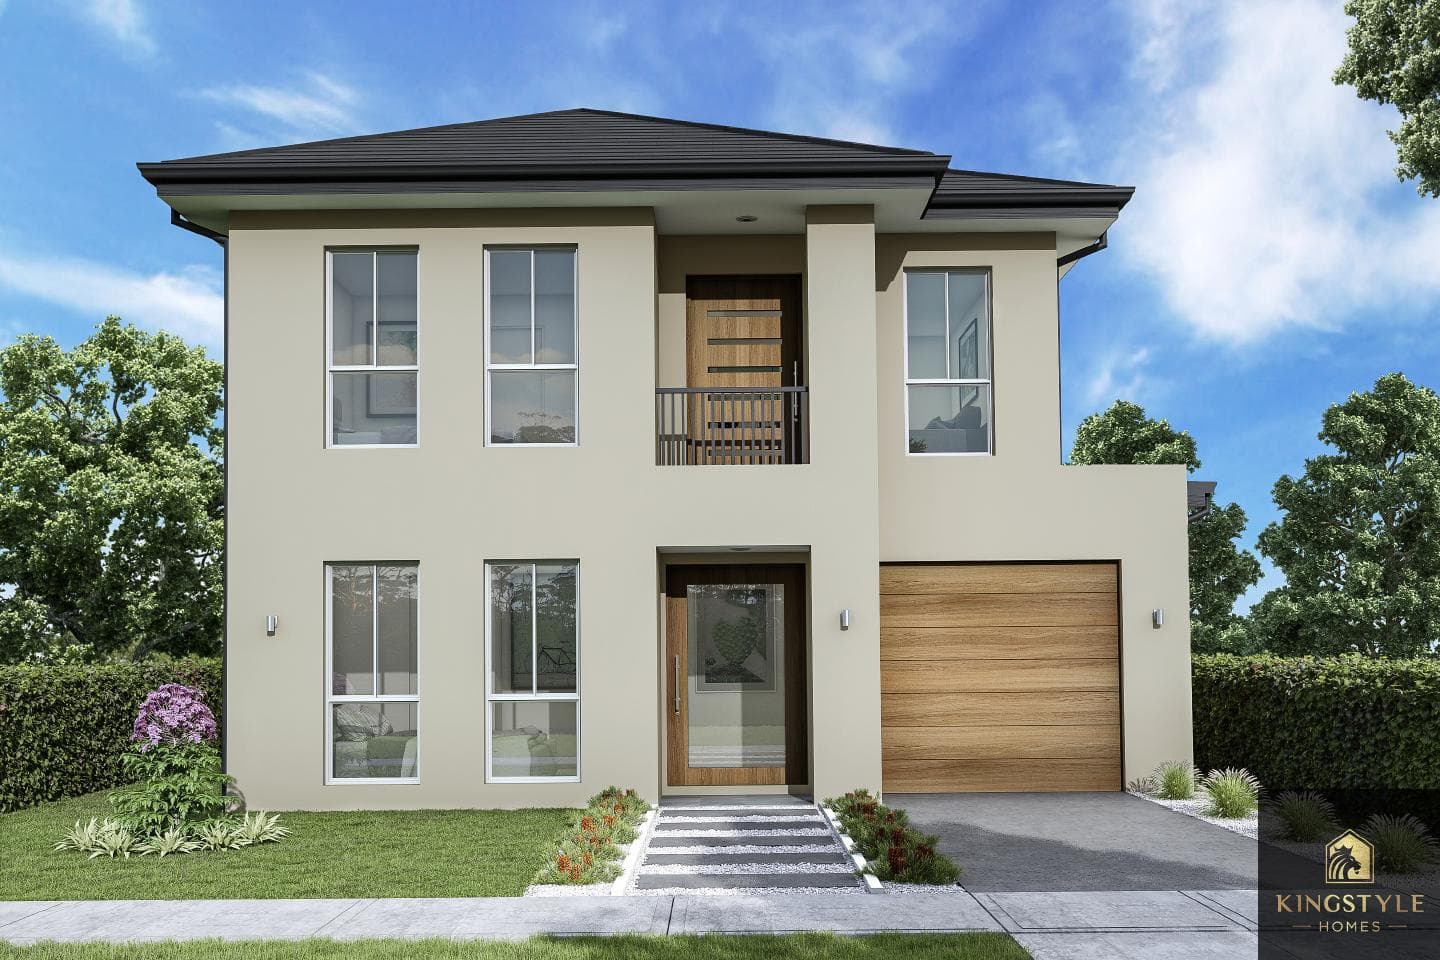
A practical double-storey home for compact sites, with four bedrooms and thoughtful everyday zoning.
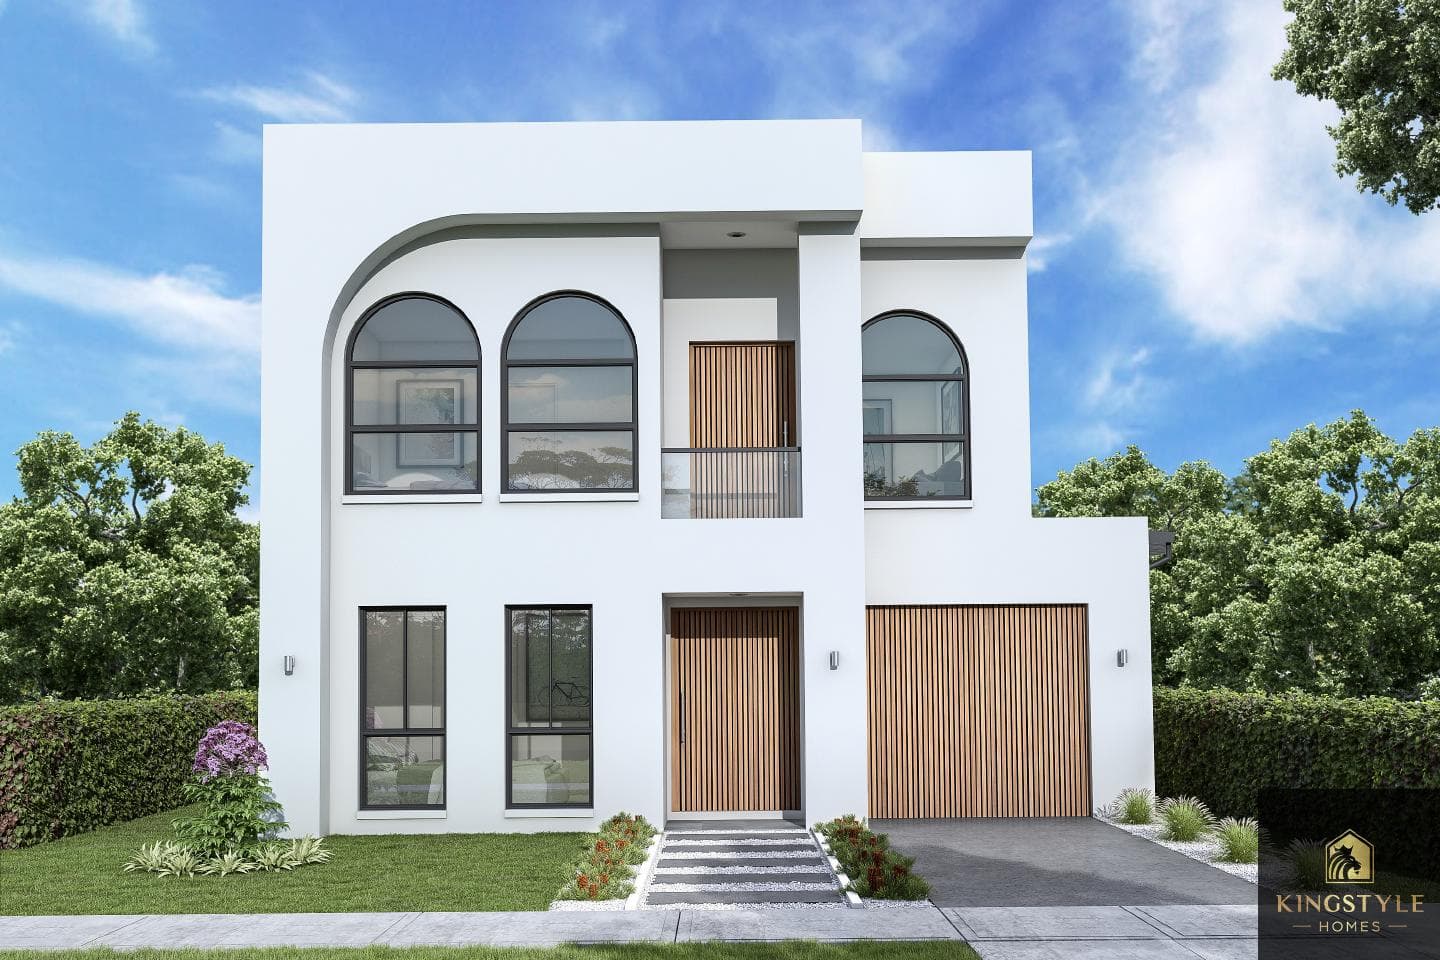
A clean, coastal-inspired double-storey home with four bedrooms and an efficient narrow-block footprint.
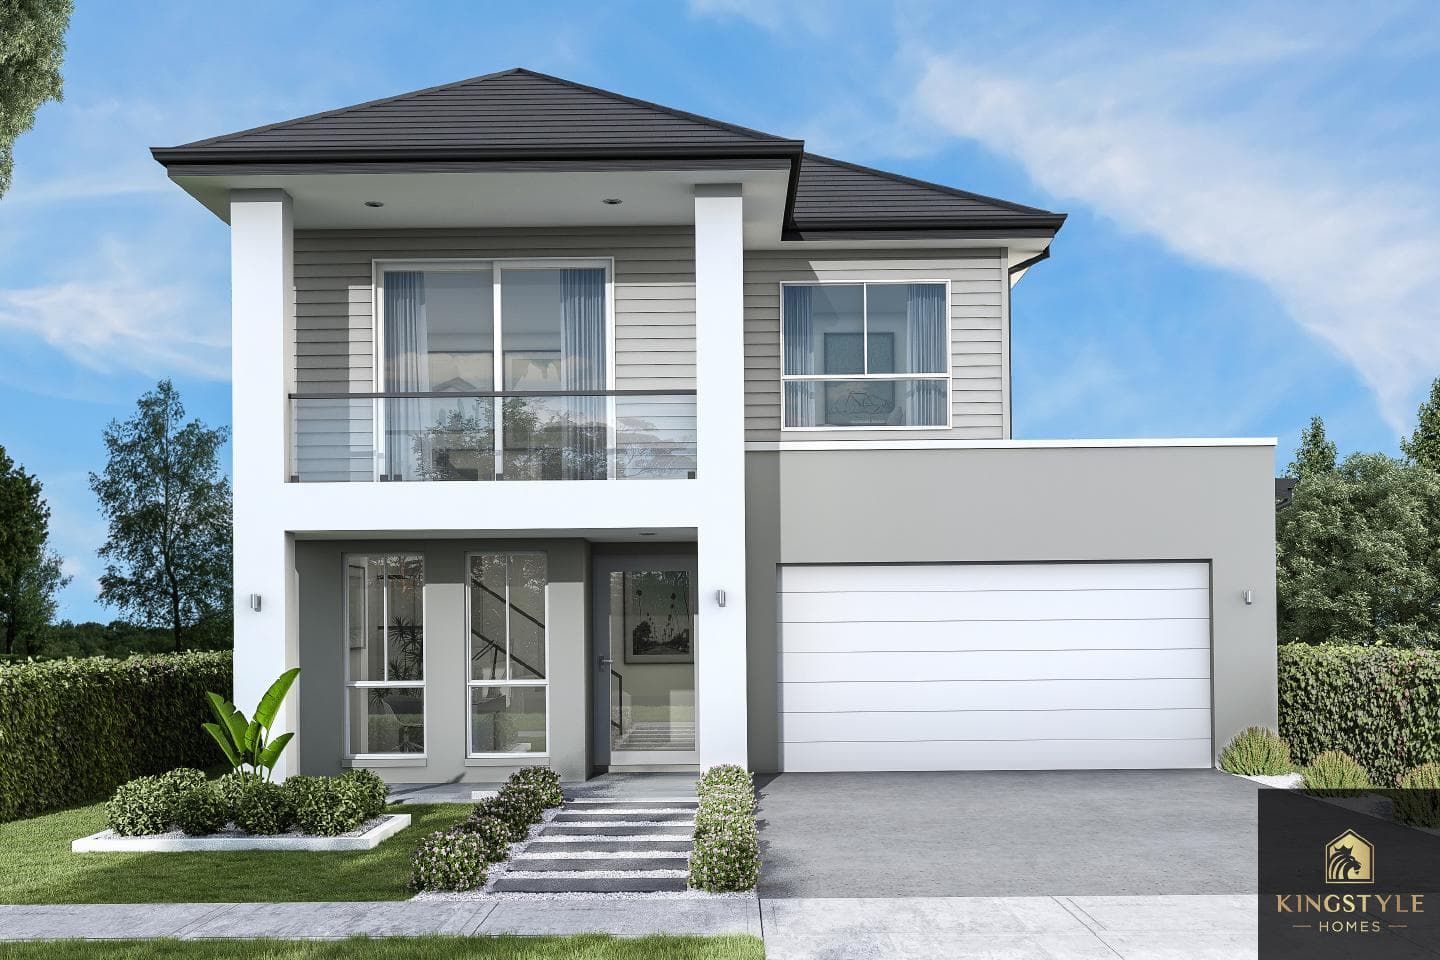
A confident double-storey home with expansive family zones, four bedrooms and refined frontage appeal.
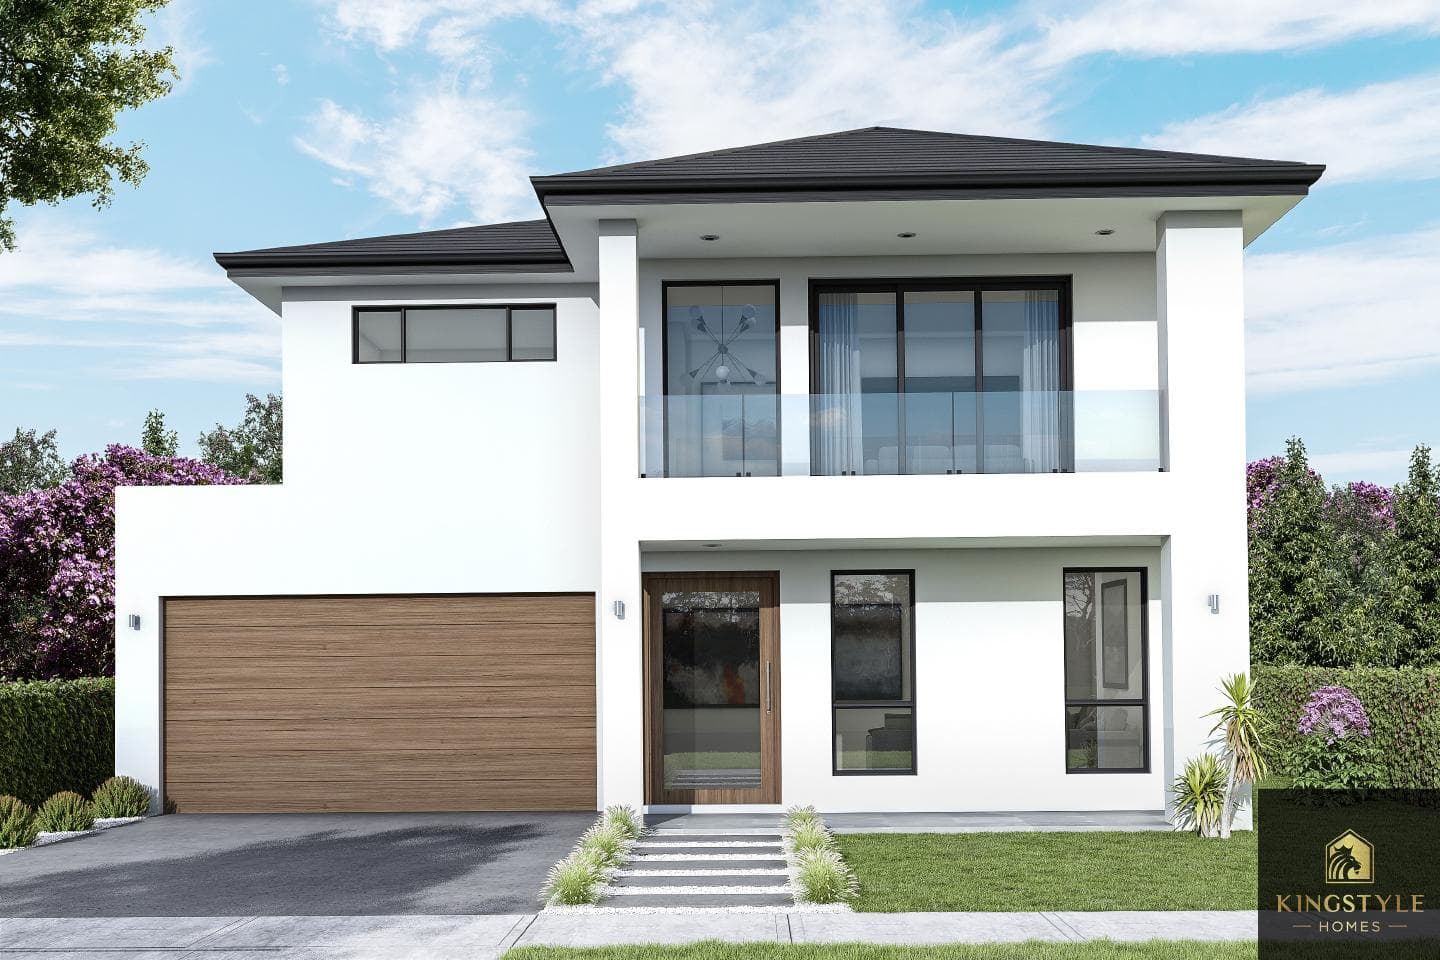
A premium five-bedroom double-storey home with generous family accommodation and a refined modern facade.
Choosing a two-storey design
Double storey homes can create more family space without using the entire backyard, but the right result starts with site fit. Review frontage, orientation, access, planning constraints and the complete inclusions scope before selecting a plan.
Start with the surveyed lot width, required setbacks, easements and driveway position. The advertised frontage is a screening guide; the siting review confirms whether a plan fits the actual block.
Two levels can separate shared living from bedrooms, retreats and work spaces. Review stair position, acoustic separation and the relationship between the kitchen, outdoor area and everyday entry.
Soil classification, slope, retaining, access, service locations and structural spans can materially change the build scope. These items should be investigated before comparing prices.
Compare proposals against the same drawings, fixtures, finishes, allowances and exclusions. A lower starting figure is not comparable when important site work or selections are missing.
Double storey questions
It depends on the selected plan, garage, setbacks, easements and estate or council controls. Use the frontage shown on each design as an initial guide, then confirm fit through a site-specific siting review.
Yes. The displayed plans are starting points. Layout, facade, storage, room use and selections can be reviewed against the block and brief before the design is finalised.
Floor area, structure, site access, soil and slope, service connections, facade choices, internal selections, external works and approval requirements all affect the final price.
The pathway may be complying development or a council development application, depending on the land and design. Planning certificates, title constraints and current controls must be checked for the specific property.
Other collections
Every home design is a starting point. Whether you're filtering by storey, frontage or bedroom count, we tailor the chosen plan around your site.
Next step
Monday–Friday 9:00 AM–5:00 PM; Saturday and Sunday by appointment only