
Best suited for
Clients who want a home shaped around their block, lifestyle and finish expectations.
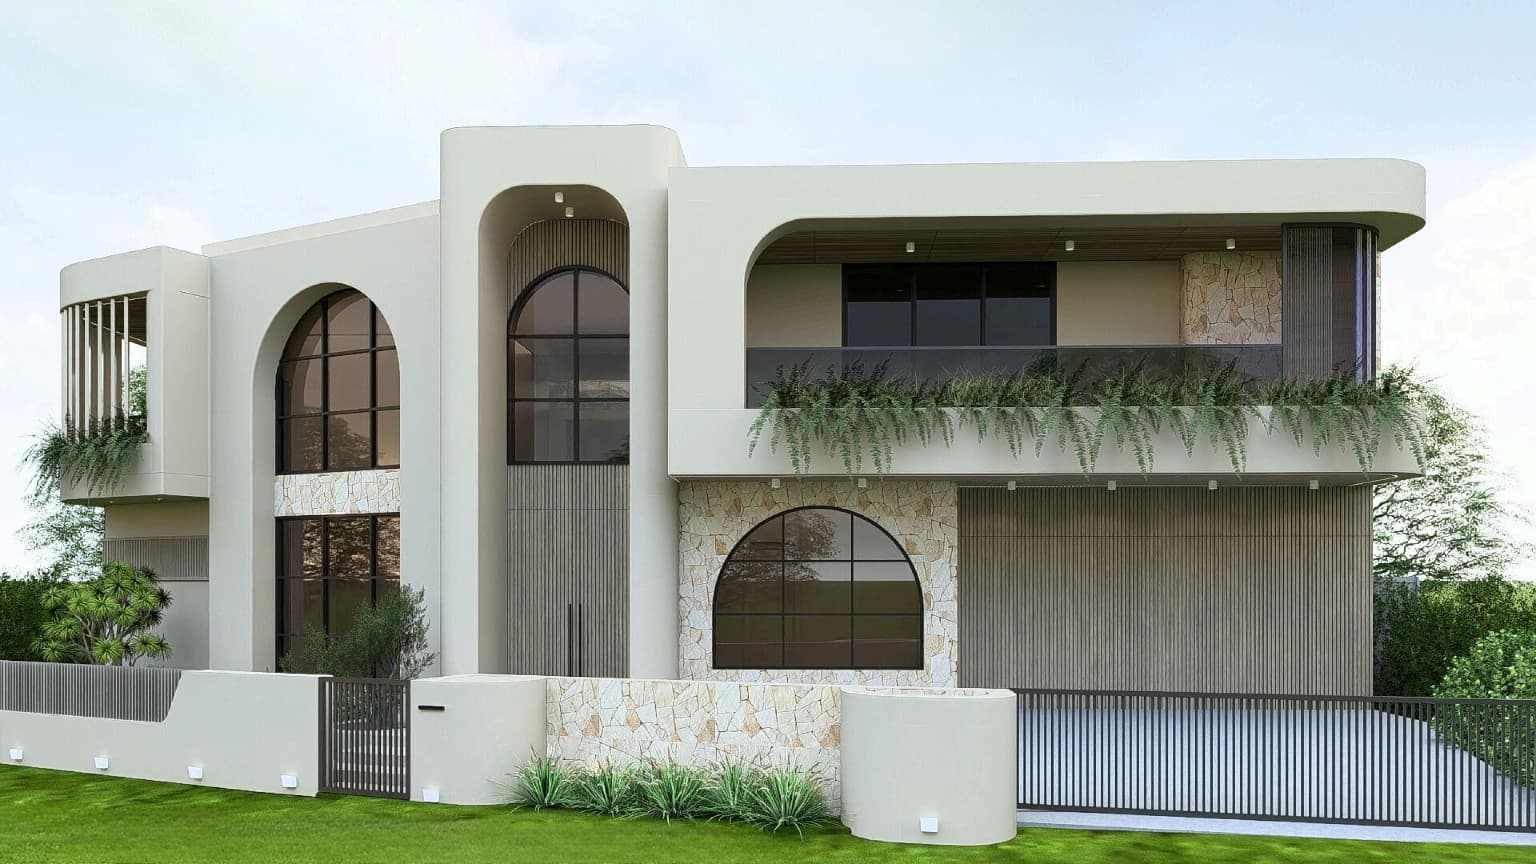
Custom Home Builds · Kellyville, 2155
Western Sydney craftsmanship
Design and build your dream home with an expert team guiding the process from early ideas through approvals, construction and handover. Delivered across Kellyville and the surrounding The Hills LGA.
Why Kellyville
Kellyville mixes mature family streets with the rapidly growing North Kellyville release, where 9–14m frontages dominate. We handle the wider blocks with refined single-storey plans like Havenridge 18 and Kivo 18, and step up to premium five-bedroom doubles for clients building their forever home.
Talk to KingStyle about KellyvilleBest suited for
Clients who want a home shaped around their block, lifestyle and finish expectations.
Site considerations in Kellyville
The team reviews the site, frontage, access, orientation and planning constraints before the design direction is locked in.
What's included
Briefing and design direction
Facade and layout guidance
Approvals pathway coordination
Selections and construction support
Outcome
A buildable custom home direction with clearer decisions from early concept through handover.
Building a custom home in Kellyville
Kellyville projects range from new homes on estate lots to rebuilds in established streets. The first step is a site-specific review of the land, planning pathway, family brief and complete build scope.
Kellyville includes established family streets as well as newer North Kellyville estates. The design response should start with the surveyed frontage, orientation, easements, access and the controls applying to that specific lot.
Room zoning, garage position, natural light, outdoor living and facade direction are reviewed against the block rather than applied as a generic suburb template. Existing homes also require a demolition and services review.
The site may suit complying development or require a council application. Title documents, planning certificates, survey information and specialist reports determine the pathway; it should not be assumed from the suburb alone.
Compare proposals using the same drawings, site assumptions, inclusions, allowances and exclusions. Soil, slope, retaining, service connections, selections and external works can materially change the final scope.
Kellyville custom-home FAQs
KingStyle Homes lists Kellyville within its Western Sydney service area. Feasibility still depends on the individual site, access, planning controls and the project brief.
Yes. The published designs are starting points. Layout, facade, storage, room use and selections can be reviewed against the surveyed block and family brief.
Some sites may qualify, while constraints or design choices may require a development application. The current planning controls and property documents must be checked before confirming the pathway.
It should clearly identify the drawings, site works, inclusions, allowances, exclusions, approval responsibilities, selections process and the assumptions used to prepare the price.
Designs that fit Kellyville
These KingStyle designs map best to the frontages and family sizes we see most in Kellyville. Each can be customised further for your specific site and brief.
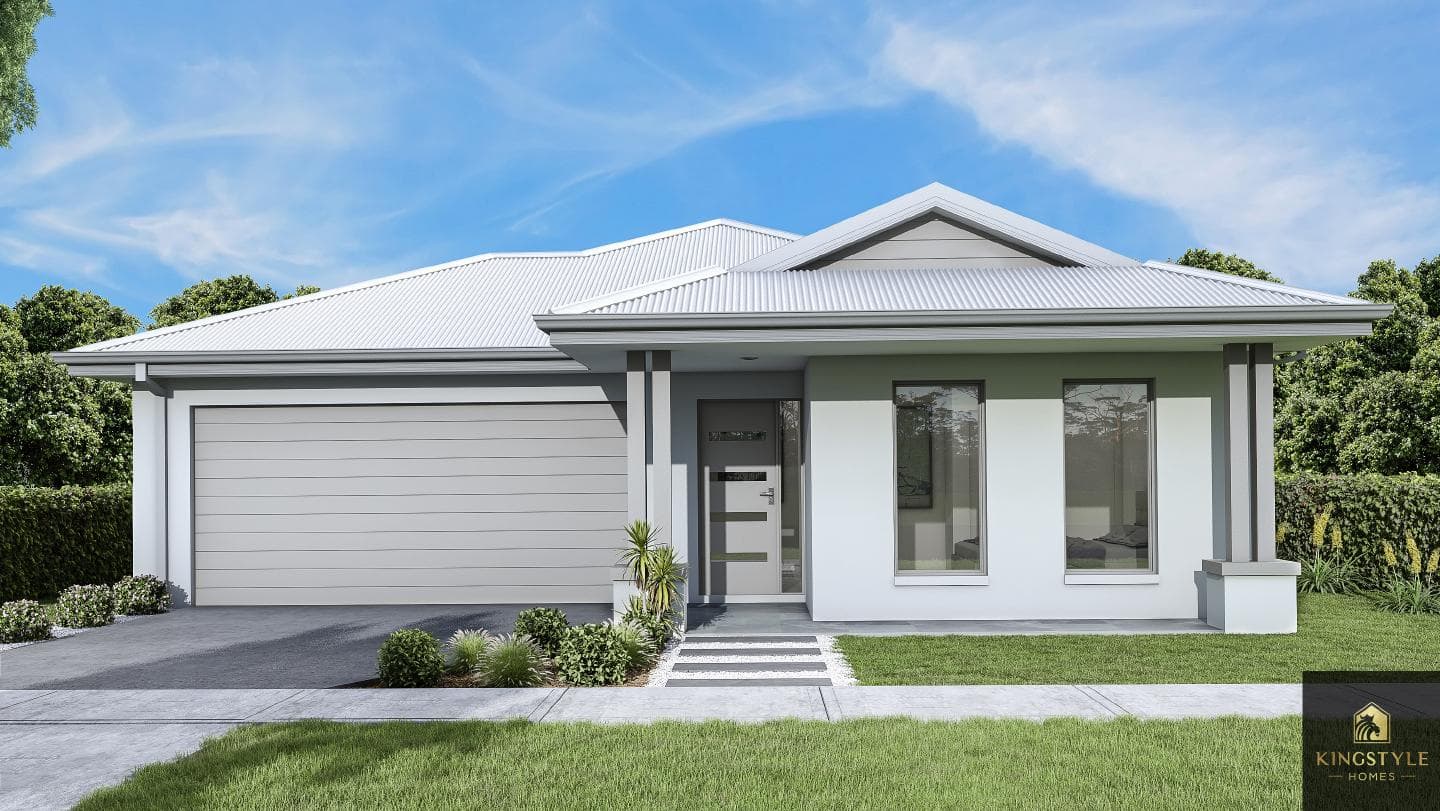

A generous single-storey design with strong street presence, five bedrooms and relaxed family living.
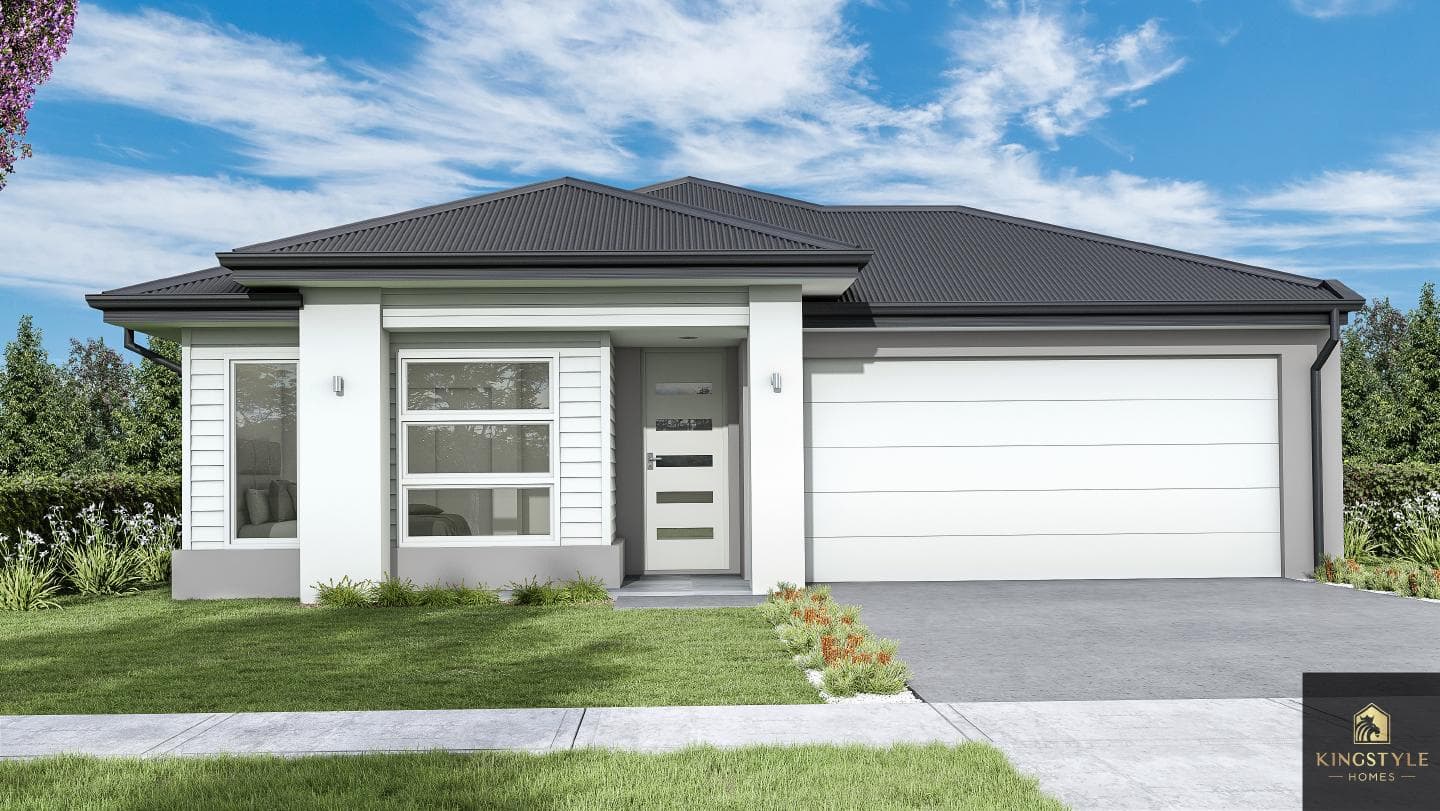
A light-filled single-storey plan with five bedrooms, practical circulation and strong street appeal.
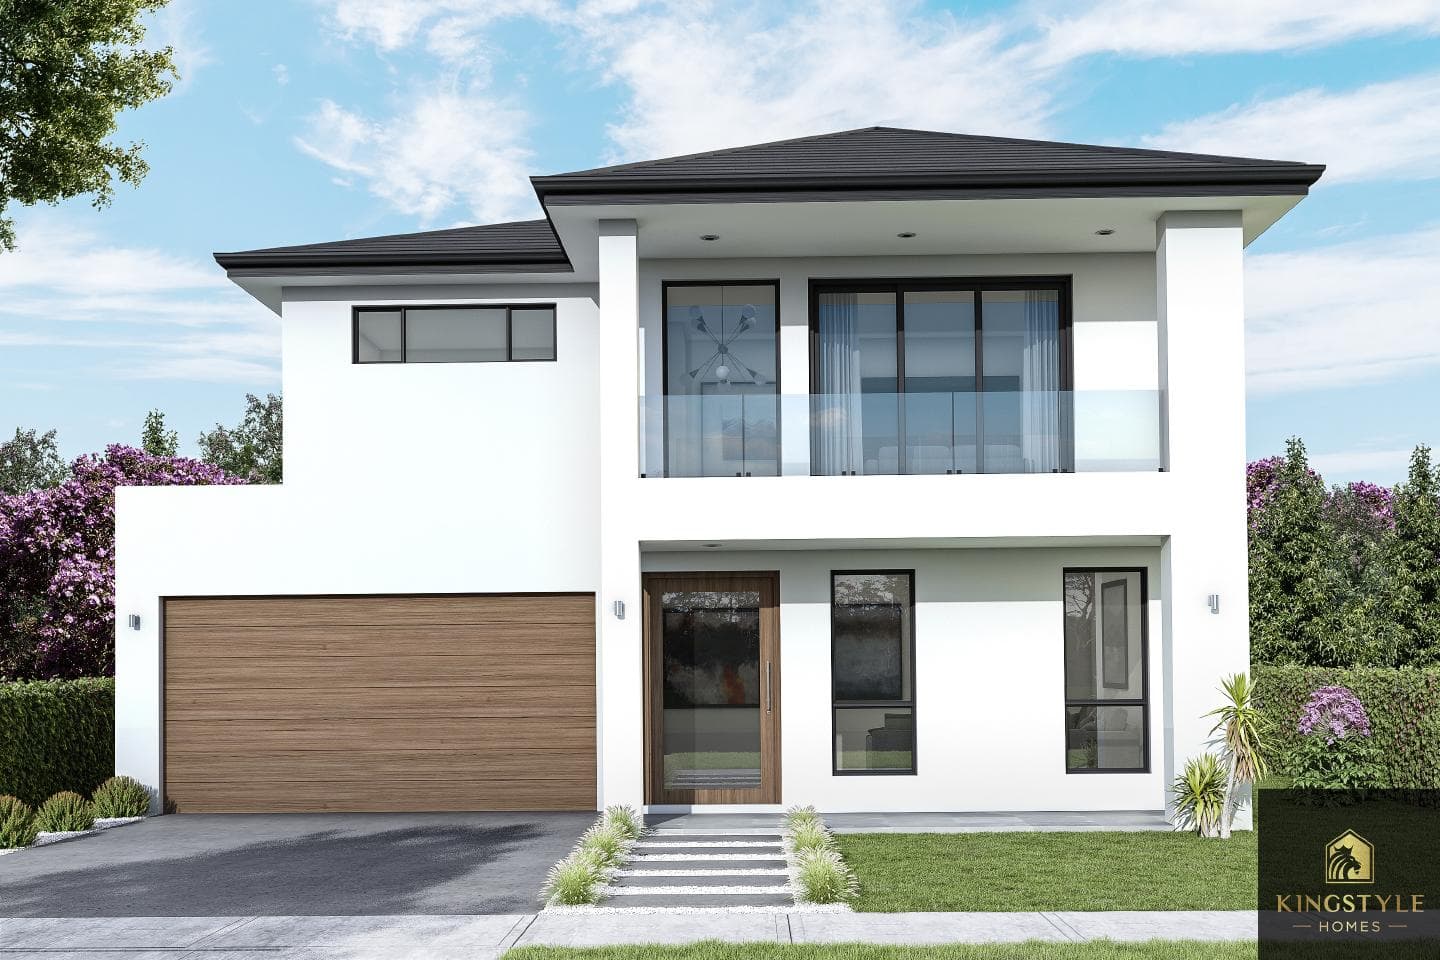
A premium five-bedroom double-storey home with generous family accommodation and a refined modern facade.
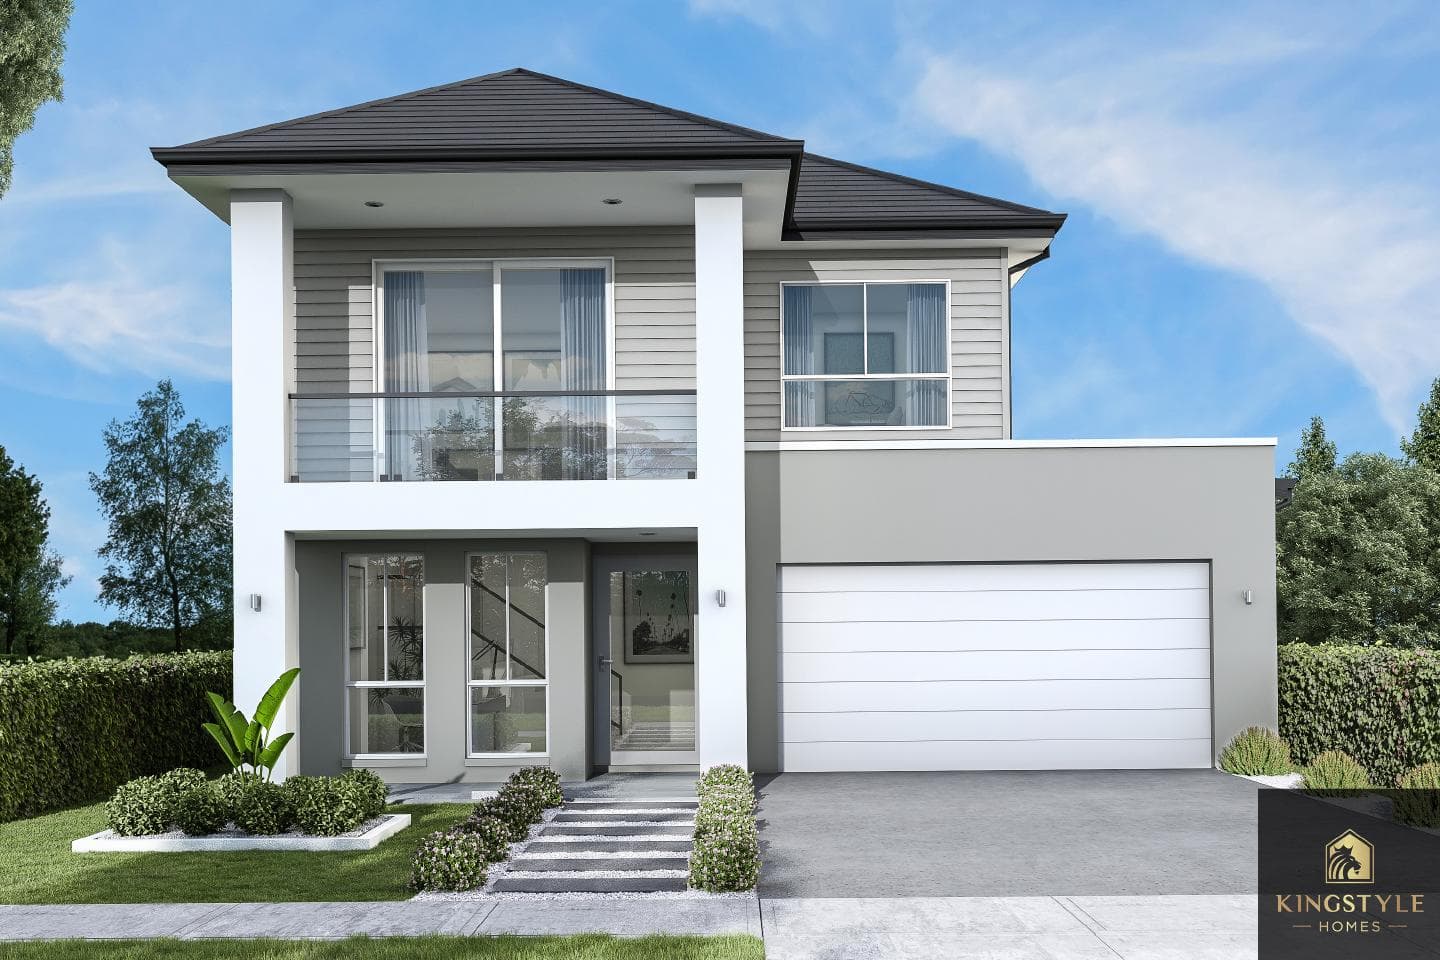
A confident double-storey home with expansive family zones, four bedrooms and refined frontage appeal.
Custom Home Builds across Western Sydney
We deliver custom home builds across every suburb in the KingStyle service area. Compare against the closest alternatives below.
Other services in Kellyville
Every KingStyle service pathway is available in Kellyville. Pick the one that fits your block and brief.
Next step
Monday–Friday 9:00 AM–5:00 PM; Saturday and Sunday by appointment only